
Powered by Smartsupp

Provide the solution for

  • Formwork, reinforcement and position plans produced from your architectural and structural analysis documents.
  • BIM modeling, detailing for reinforced concrete structures.

Your Benefit

Quality commitment

Our team of civil engineers creates the highest quality BIM drawings.

On-Time Delivery

Client satisfaction and on-time delivery are always our highest priorities.

Experienced Engineers

In the course of our work, we encourage and appreciate professionalism, cohesion, and flexibility in order to improve the quality of service to each client's experience.

Free Collaboration

Work and collaborate on our cloud platform for free forever.
Support all the time

If you need support, we are always available.

Reasonable cost

Save money and grow together with us.

References

Rebar Beam


Rebar Ceiling


Rebar Wall and Column


Rebar Foundation

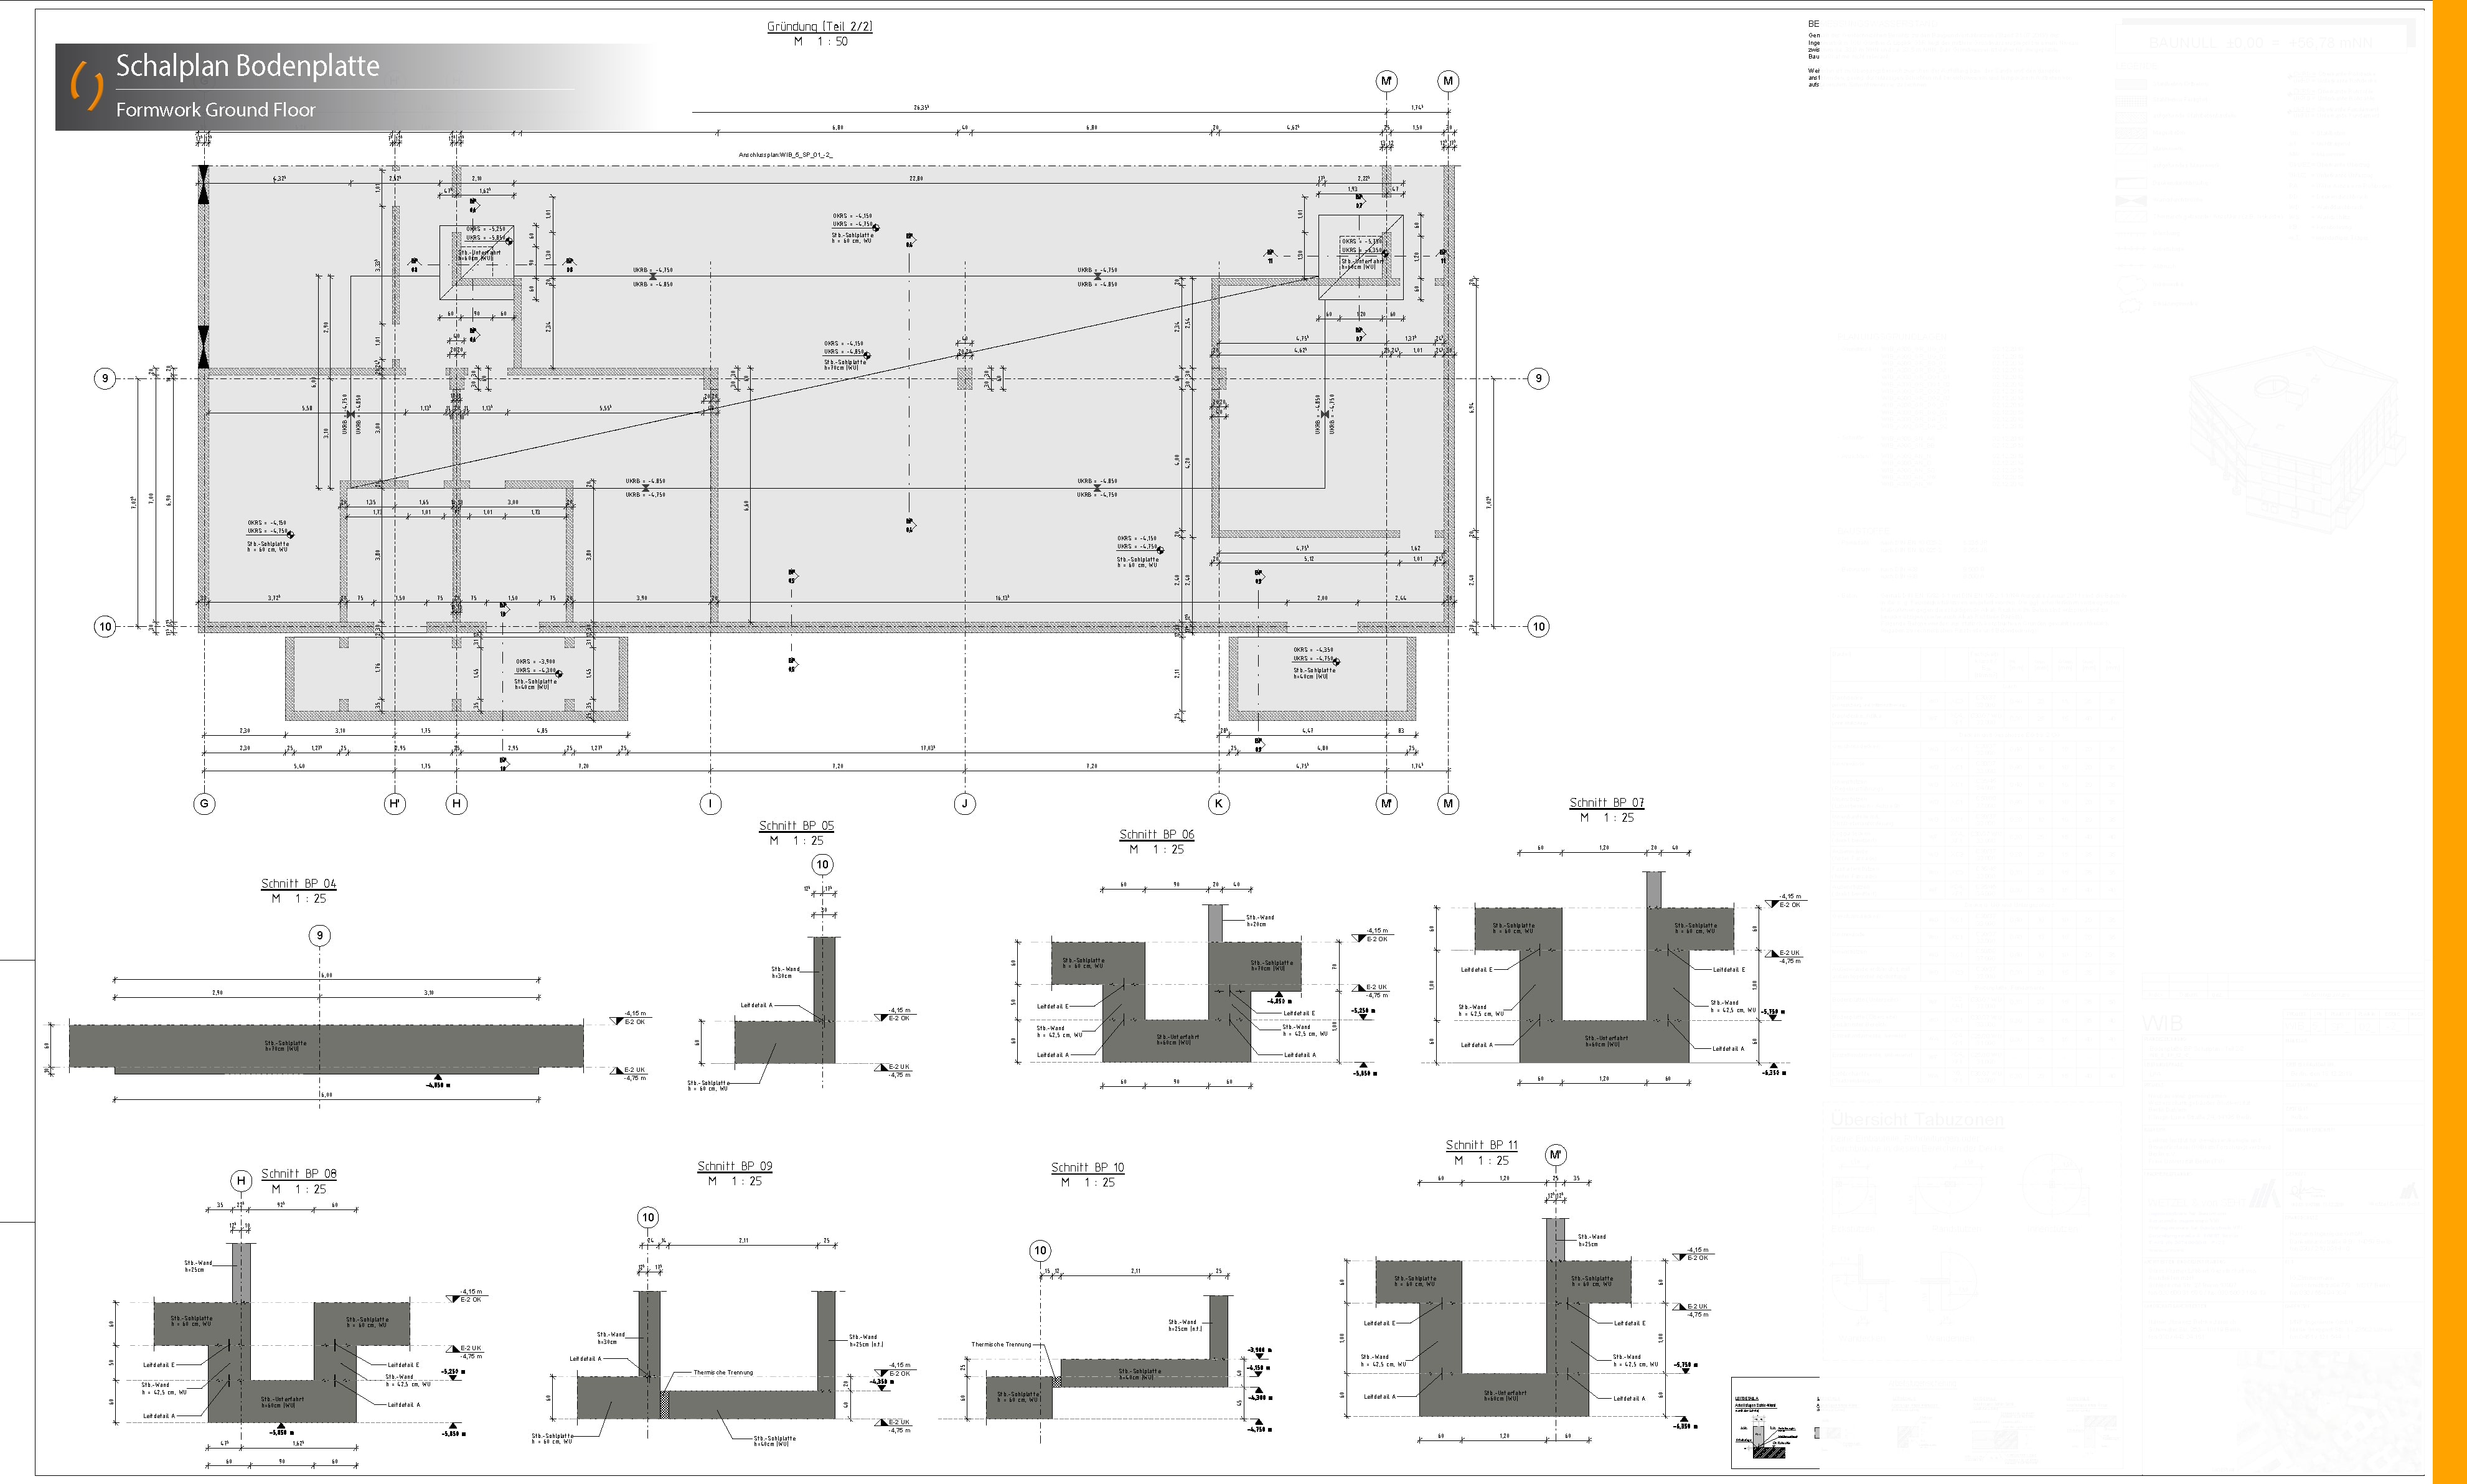
Formwork Ground

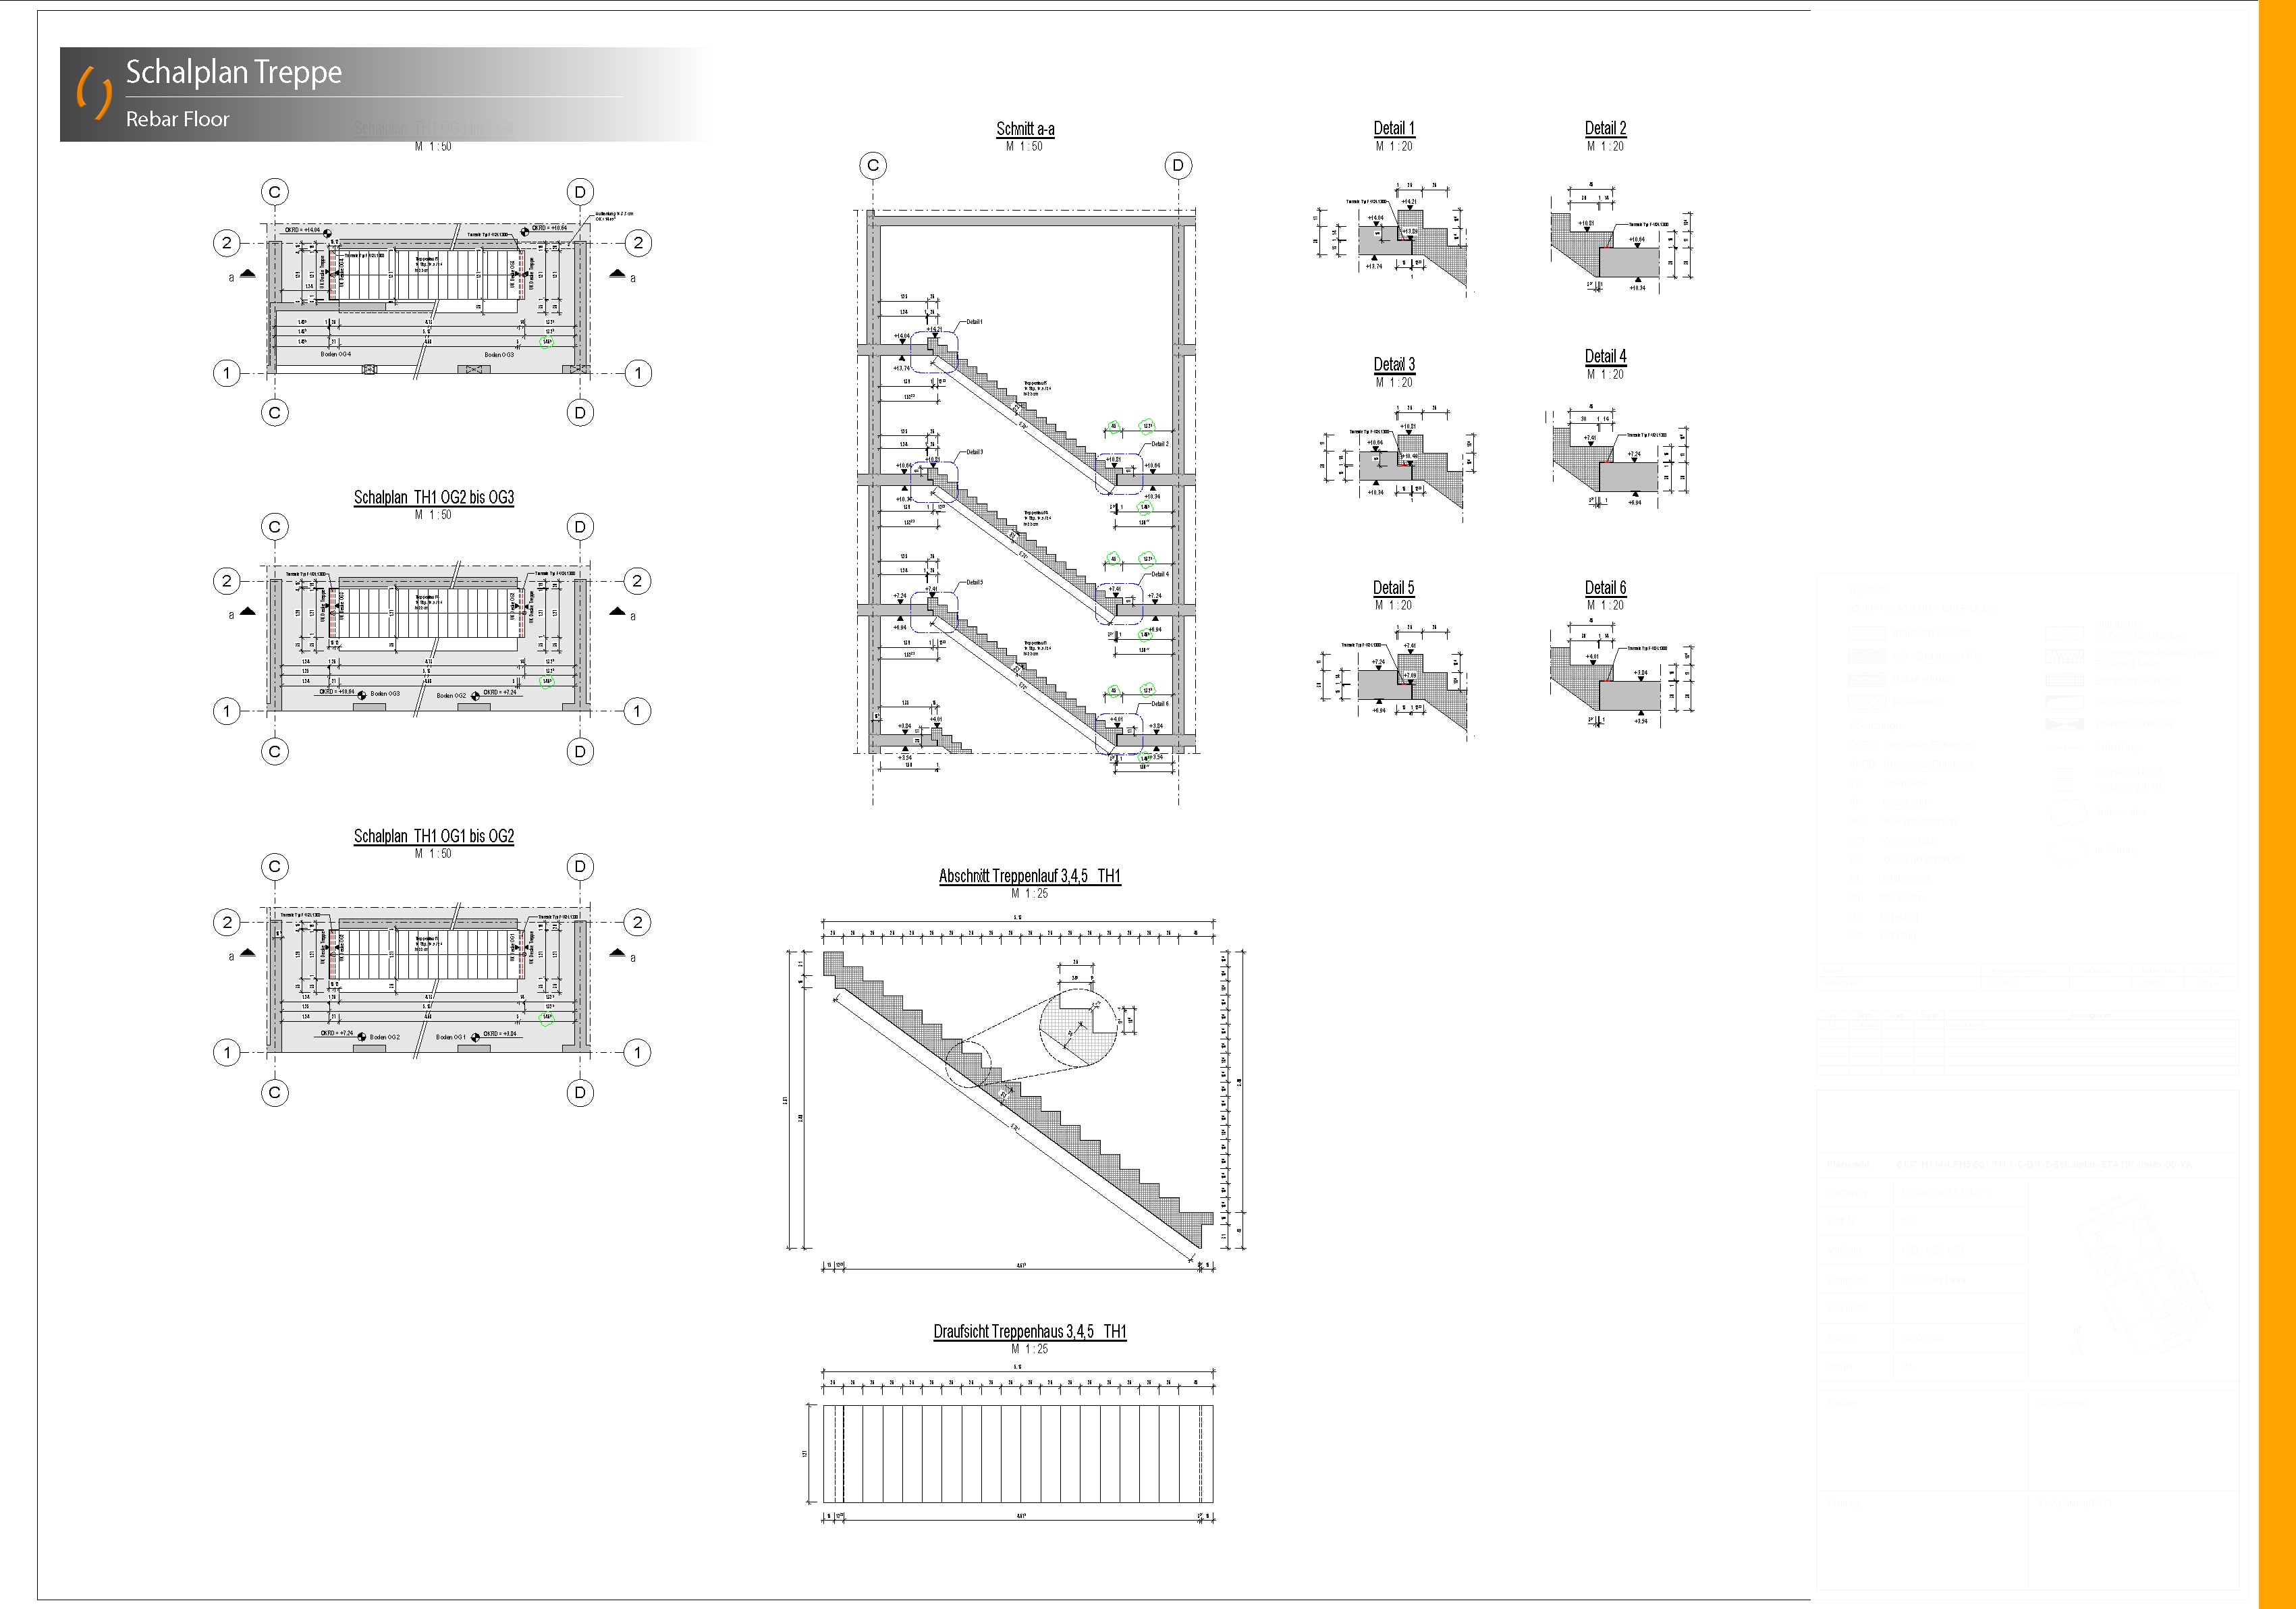
Formwork Staircase

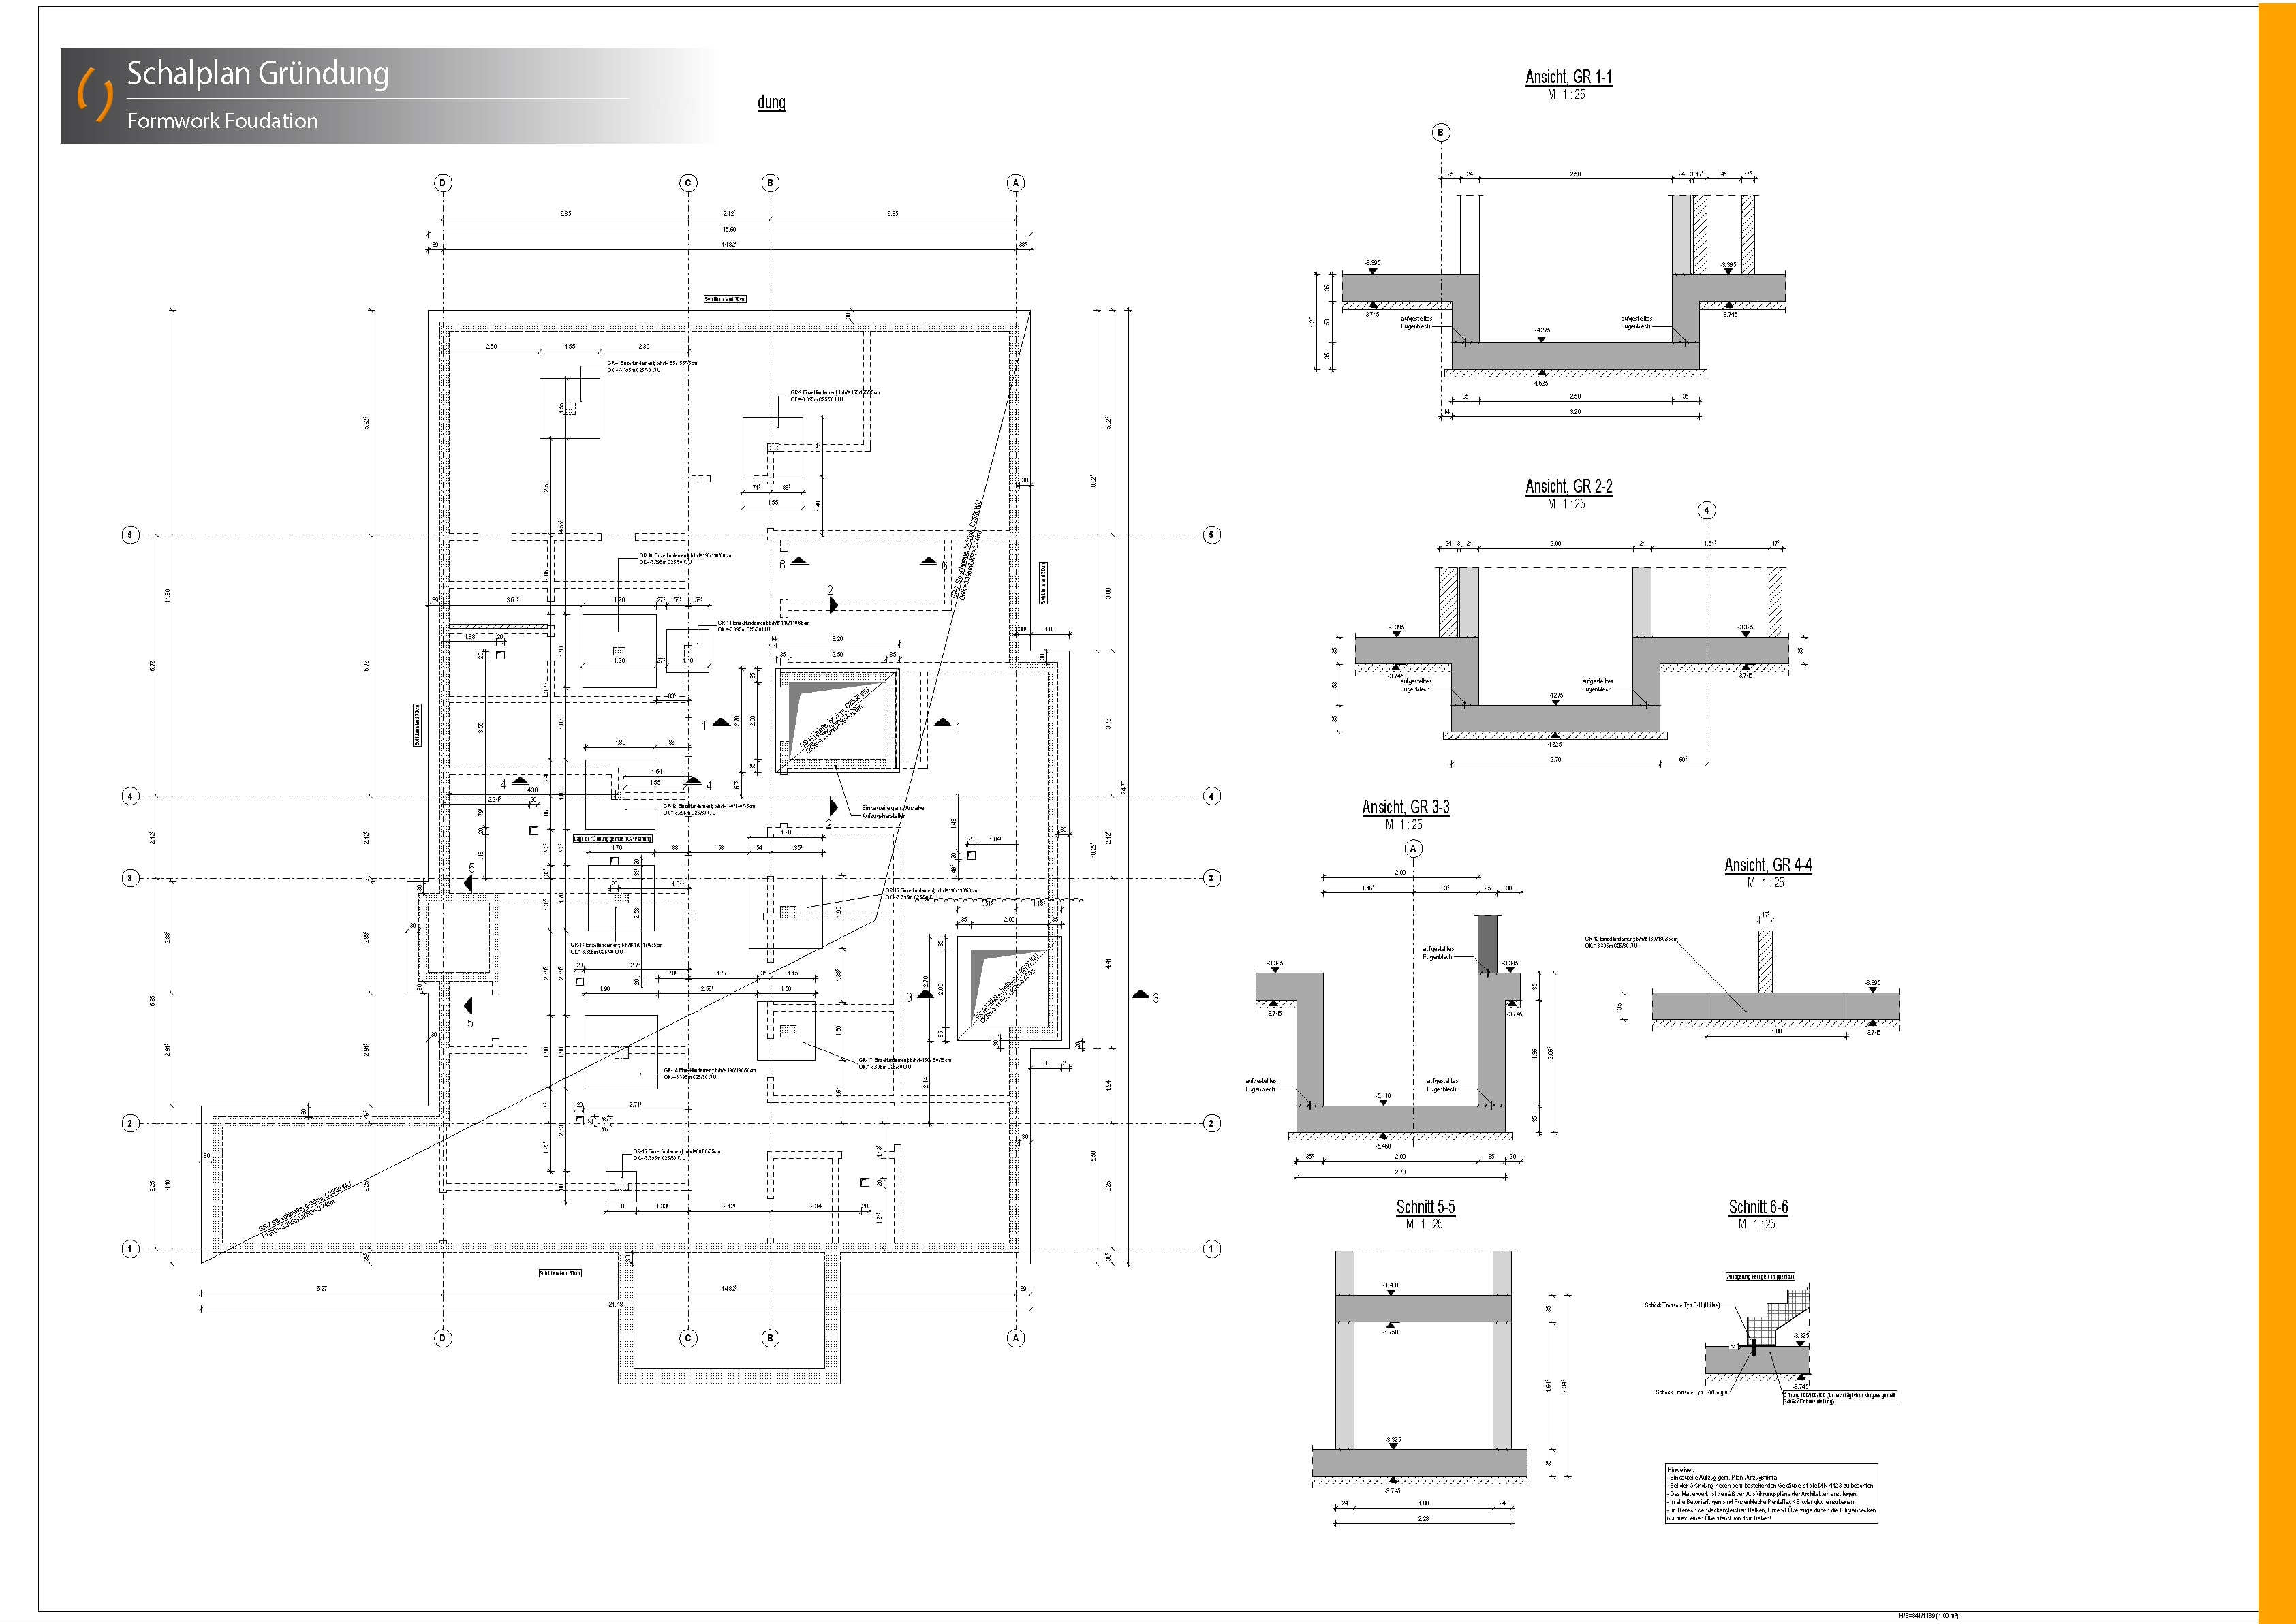
Formwork Foundation

Formwork Floor

Formwork and Rebar Drawings


We are able to create formwork and reinforcement plans for concrete structures and element plans for semi-finished reinforced concrete parts effectively, quickly and in high quality. The formwork and reinforcement plans are created with Allplan based on a 3D model. Type, content and basic rules of presentation for formwork and reinforcement plans are regulated in DIN 1356-1 and DIN 1356-10.

Creating the Formwork and Rebar drawings requires an extremely high level of detail, so we focus on the meticulousness and professionalism of our engineers. Information storage and project progress are fully controlled on our application to help customers easily access and understand project information. A release plan must be reviewed and tested by design engineers, project leaders, and QAs before it is delivered to the customer.

Contact us for a reasonable price. We deliver the highest-quality BIM drawings to our customers. 

Trusted By

All Packages

Input

All information needed for creating formwork plan and reinforcement plan.

Output

All product drawings are created by oceanBIM and delivered to the client.

Offer

Our biggest discounts.

Workflow

Contract / Payment

We accept payments from anywhere in the world, no matter where your business is based.

Contact us

Would you like to have formwork and reinforcement plan created? We would be happy to make you an offer at short notice.

Address

63/5 Le Van Thinh Str., Binh Trung Dong Ward, Thu Duc District, HCMC, Vietnam

Phone Number

+84 55 92 00 921

Email

contact@oceanbim.com