
BEWEHRUNGSPLÄNE · REINFORCEMENT DRAWINGS
Reinforcement drawings your site crew can build from.
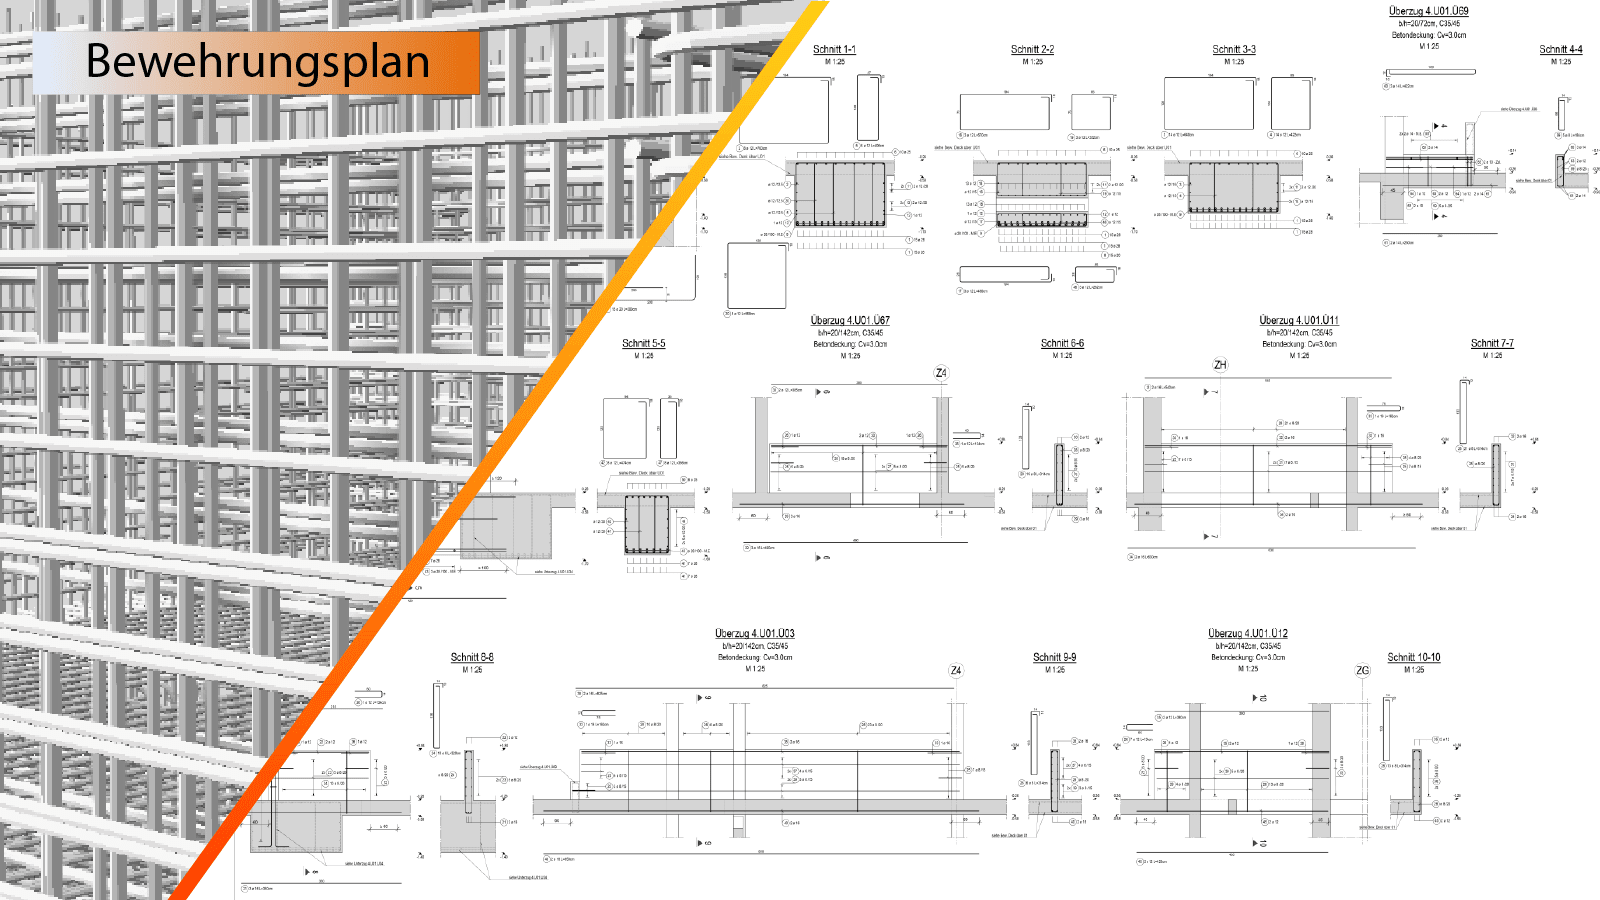
Complete Bewehrungspläne for slabs, walls, beams, columns and foundations, drawn to European standards on your title block, for projects from a single house to a full campus.
WHAT YOU GET
Everything the rebar crew needs, on one set of plans.
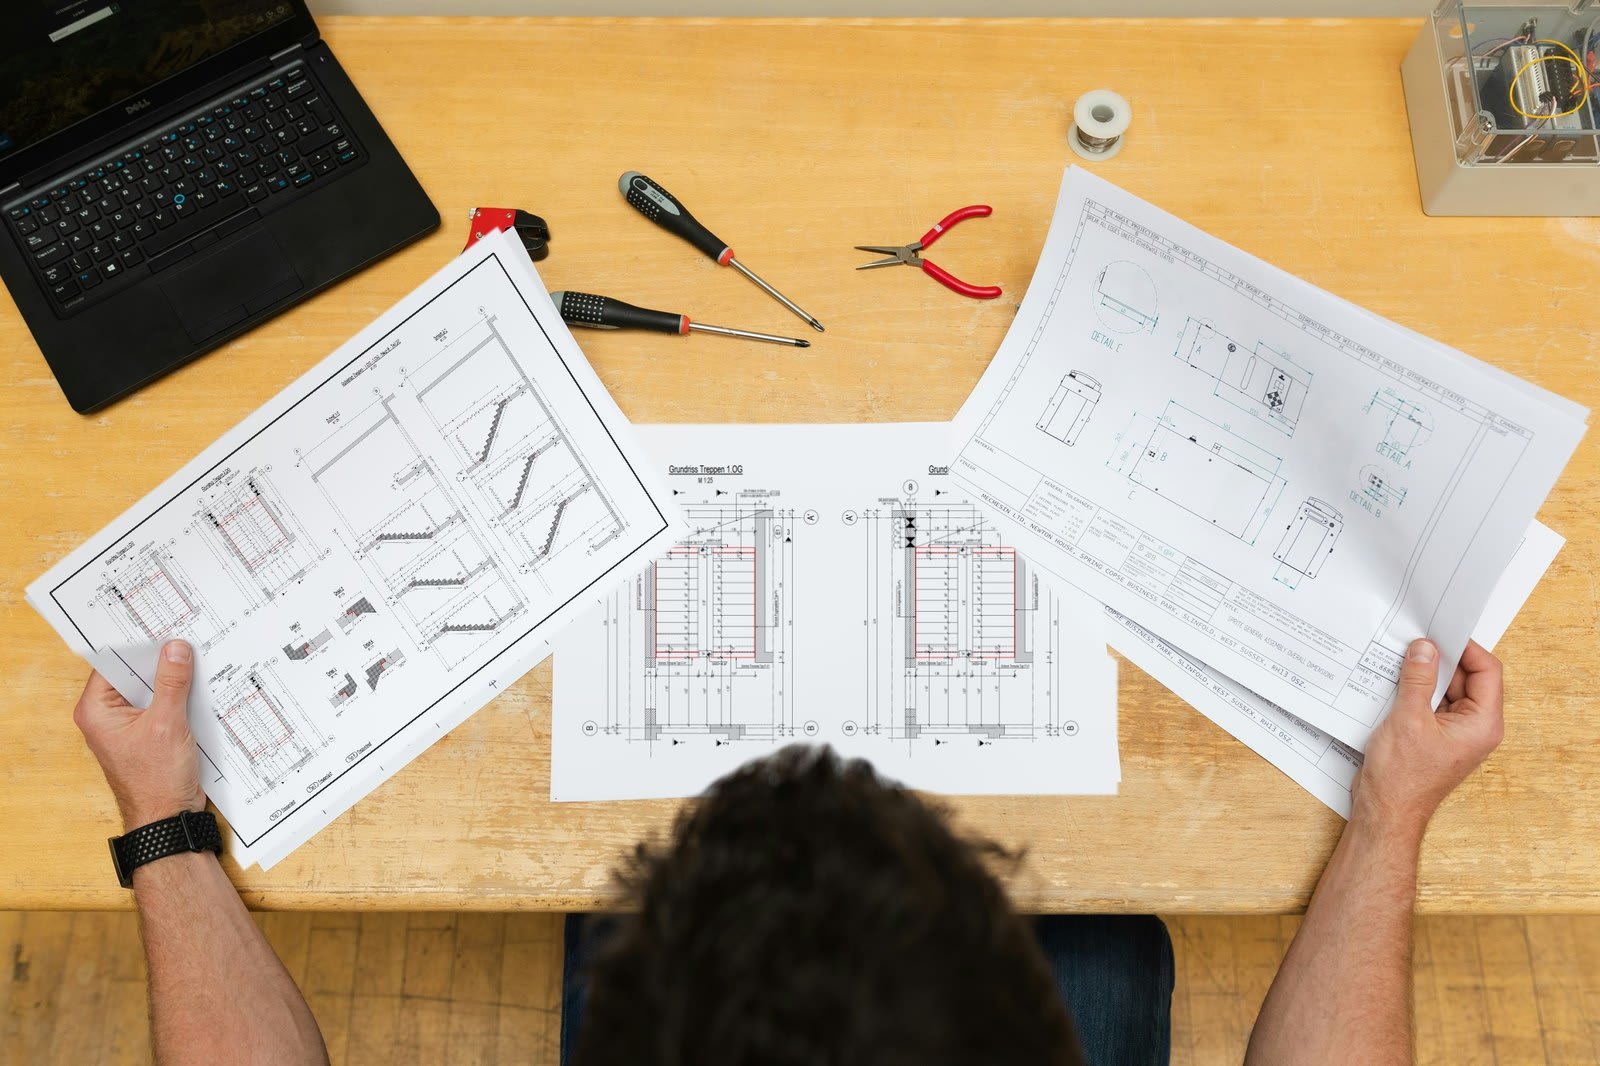
You send the architecture and your structural calculations. We return plans that are ready for your check and release.
Rebar layouts
Top and bottom reinforcement for every slab, beam, wall and column, taken from your structural calculations.
Sections and details
Cuts through beams, edges, corners and connections wherever the layout alone is not enough.
Bar bending schedules
Bar marks, diameters, lengths and quantities listed for fabrication and ordering.
Openings and penetrations
Additional reinforcement around Aussparungen, Durchbrüche and recesses, coordinated with your building services input.
Slabs, beams, walls and foundations
Decken, Unterzüge, Wände, Stützen and Bodenplatten drawn to the same standard.
Revisions
Clouded, dated and listed, so site always works from the current index.
WHY OCEANBIM
Short on drafters? Hand us the Bewehrungspläne.
We are a drawing office for reinforced concrete structures. Your engineers keep the design; we take the drafting off their desks.
Extra capacity when you need it
No new hires: experienced drafters join your project the week you need them.
Concrete specialists
A drawing office focused on reinforced concrete structures, nothing else.
European standards
Reinforcement plans to Eurocode and your national annex, on your title block.
On time, every set
Delivery dates are agreed up front and kept.
Free cloud workspace
Review and comment on drawings with your team at no cost.
Fair, fixed prices
A clear offer per project, so drafting costs are known before you start.
EXAMPLE PLANS
Reinforcement drawings from our office.
Bewehrungsplan Bodenplatte
Foundation slab reinforcement
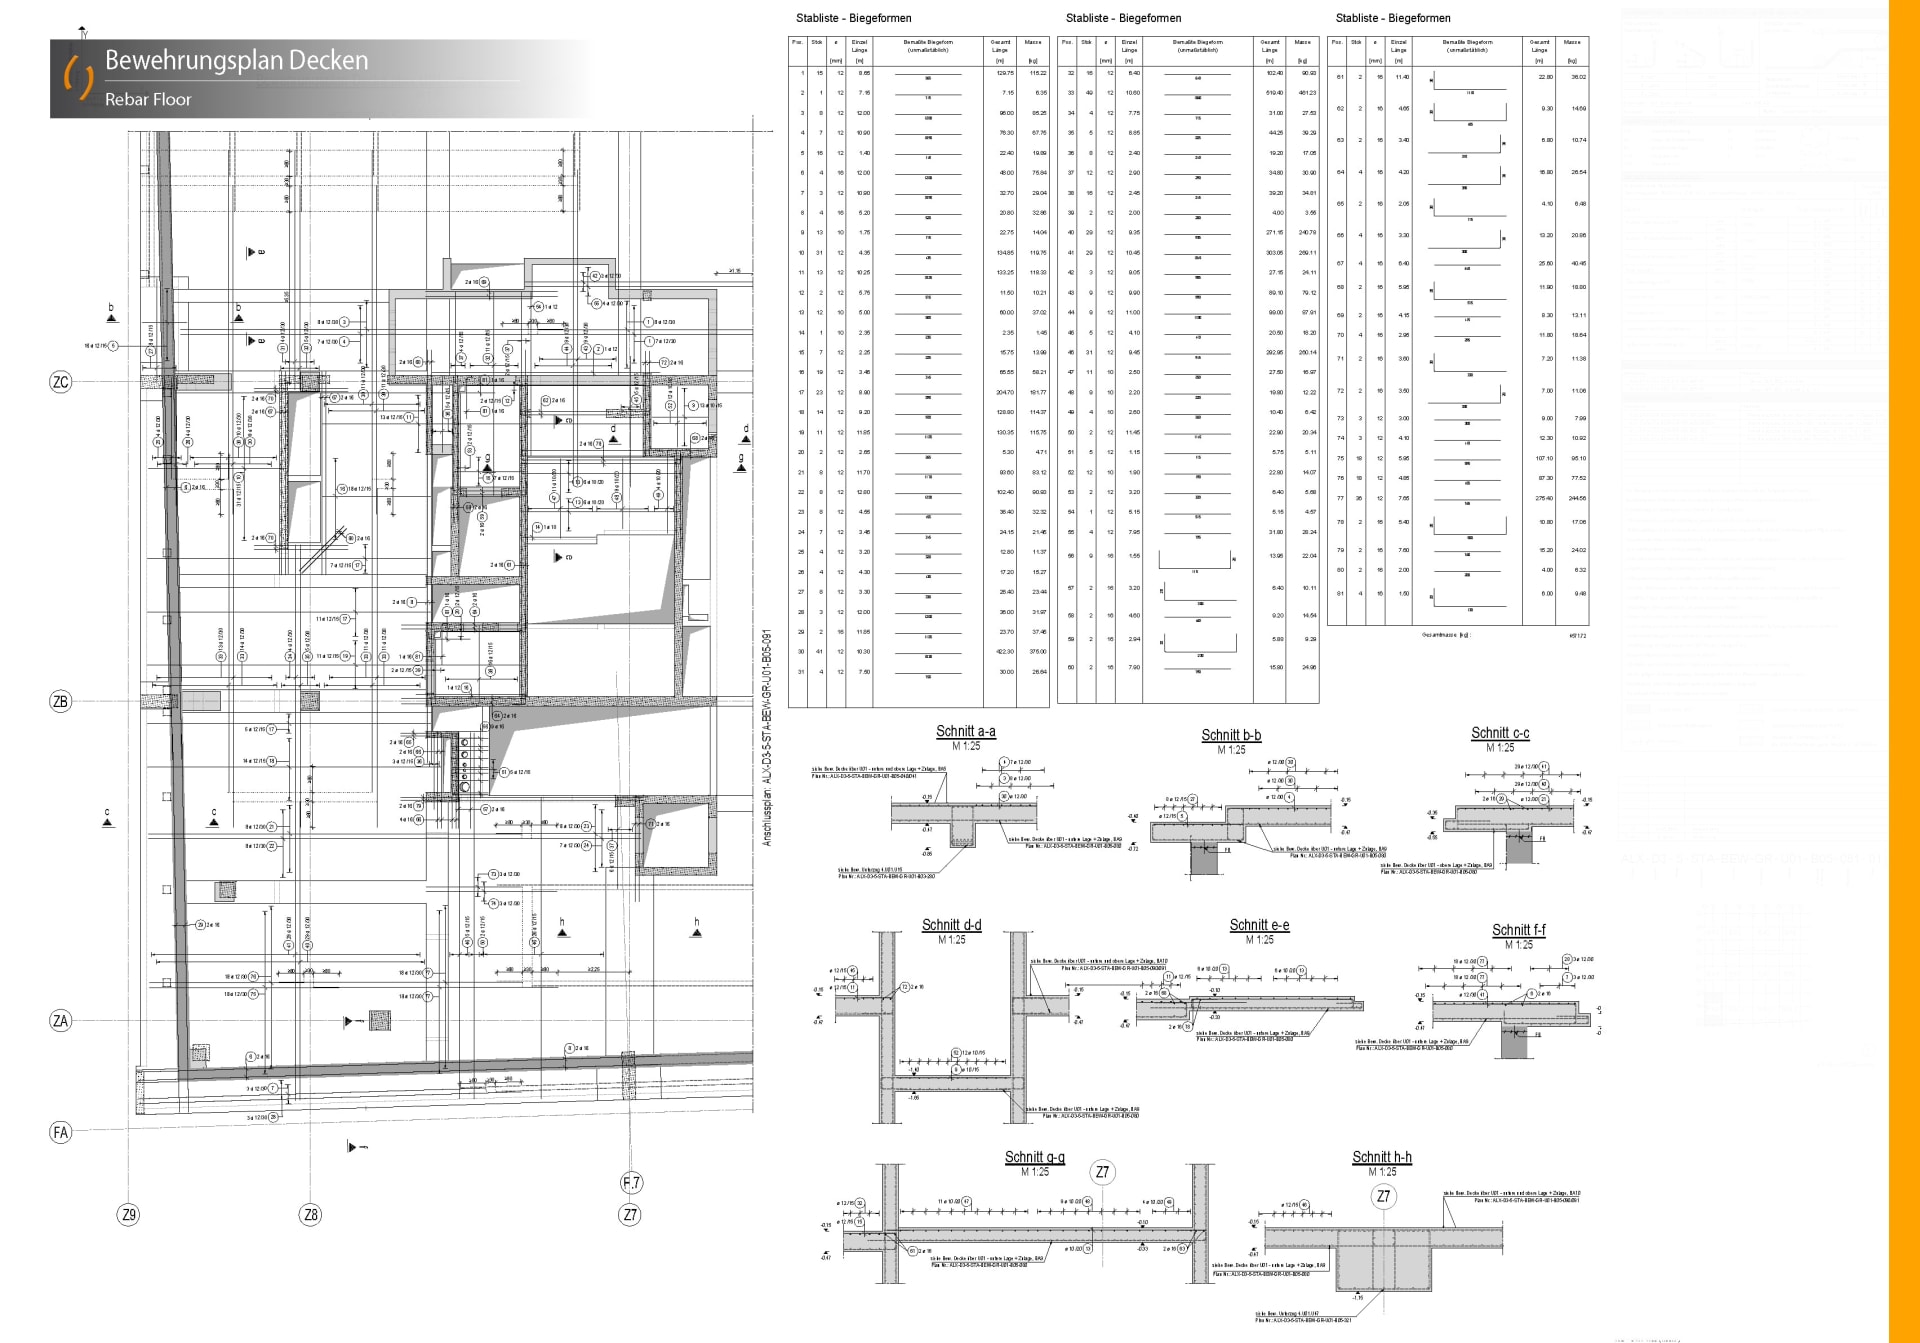
Bewehrungsplan Decken
Slab reinforcement
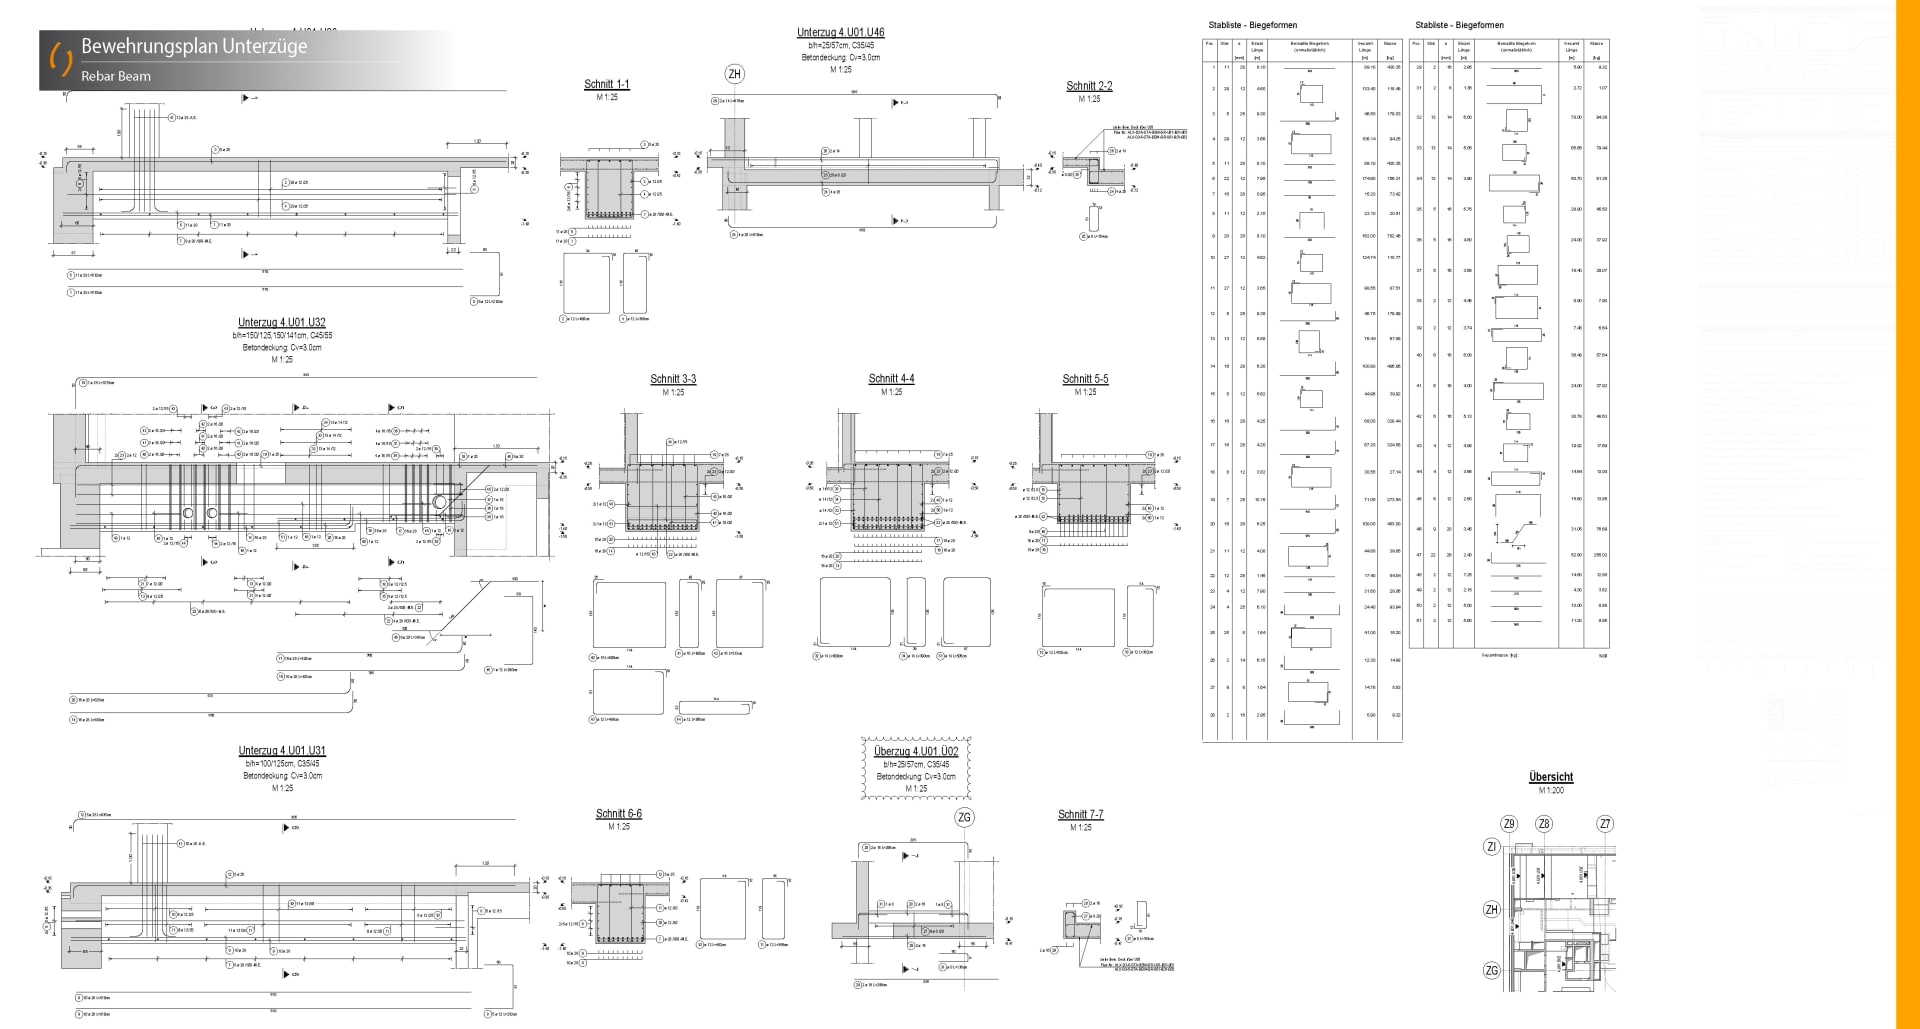
Bewehrungsplan Unterzüge
Beam reinforcement
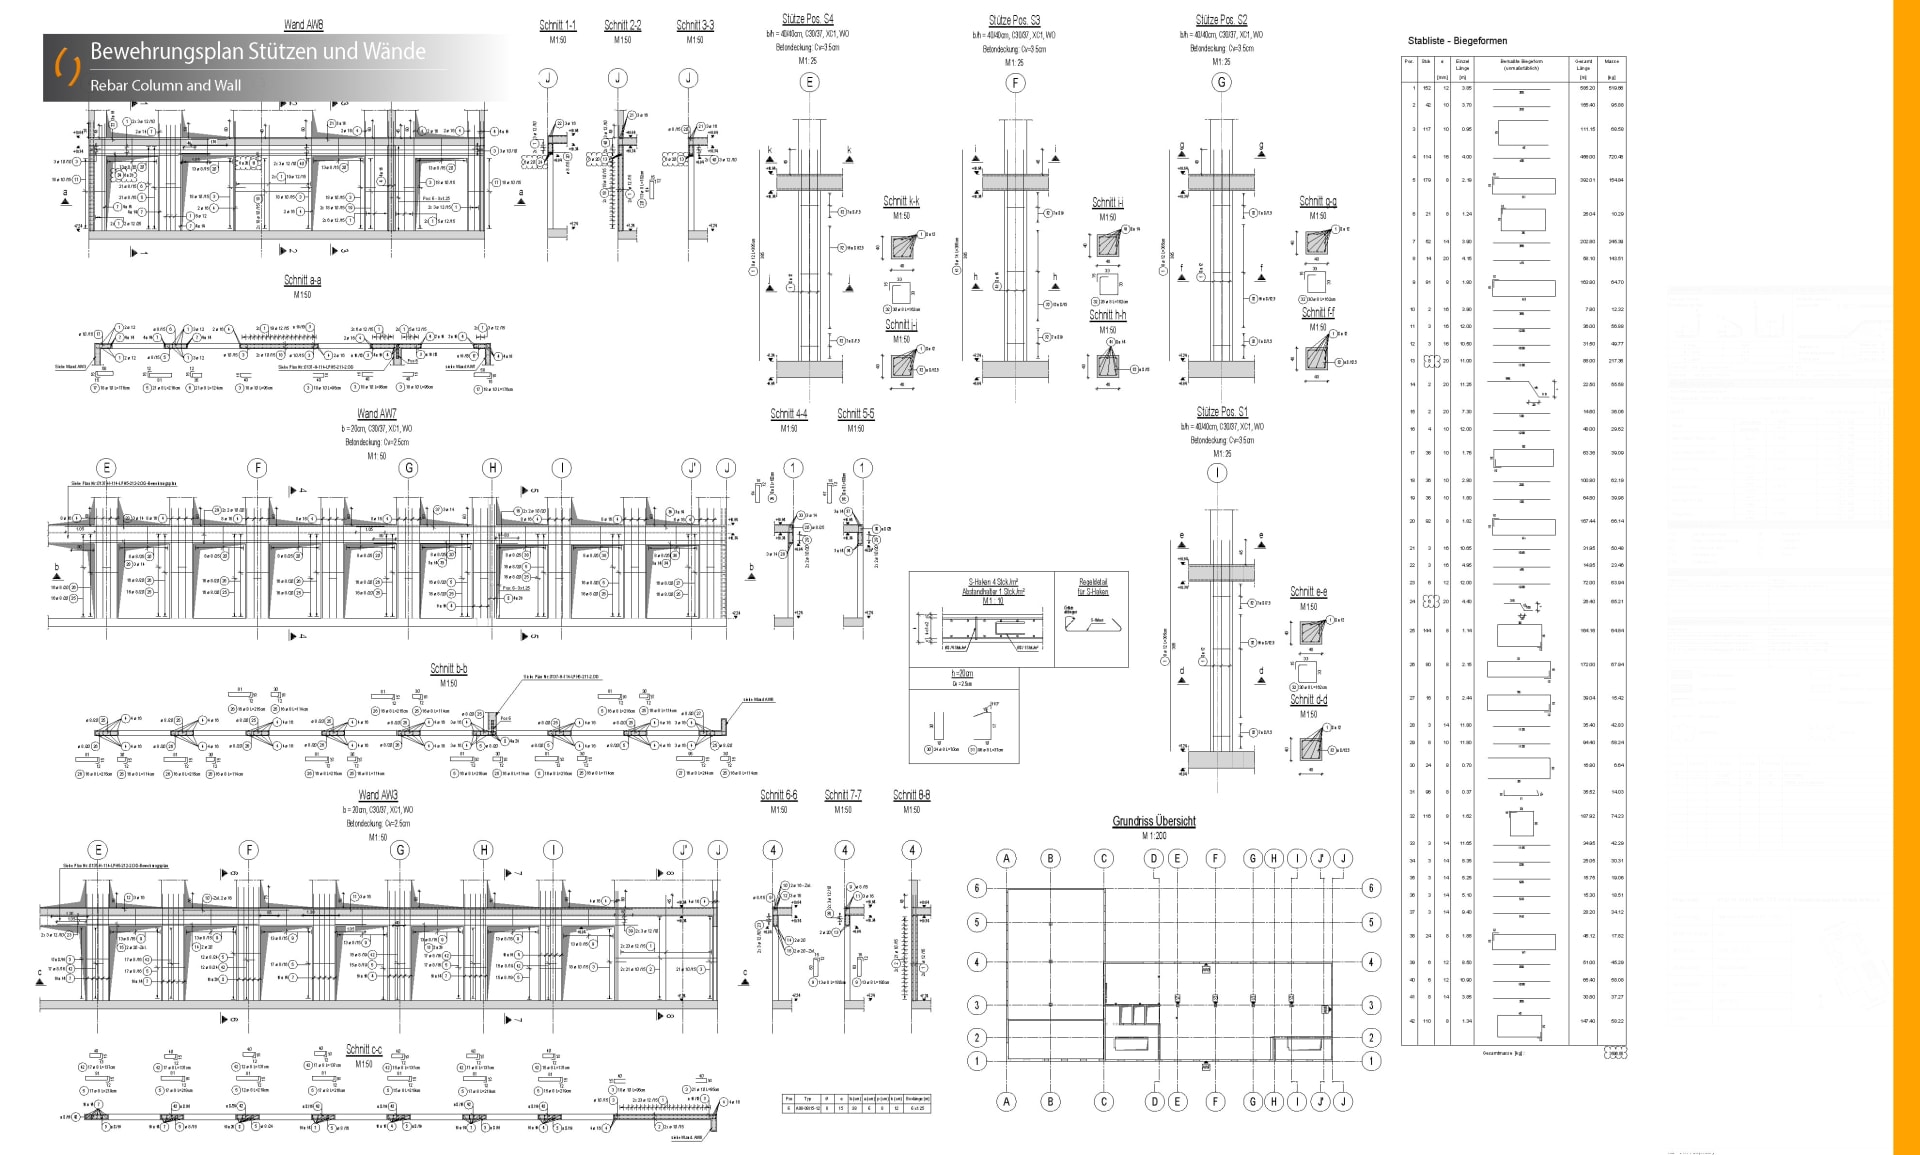
Bewehrungsplan Stützen und Wände
Column and wall reinforcement

Trusted by engineering offices and contractors






Need Bewehrungspläne for your next project?
Send us the plans. We reply with scope, price and delivery date at short notice.