
SCHAL- & BEWEHRUNGSPLÄNE · AT · DE · CH
Formwork and rebar drawings, done while your team engineers.
Schal- und Bewehrungspläne for structural engineering offices in the DACH region — drawn to your office standards and title block, communicated in German or English.
up to 30%
lower project drafting cost
30+
projects delivered
DE · EN
project communication
TRUSTED BY



01 — SERVICES
Everything between your structural design and the site.
You keep the engineering. We produce the drawings for reinforced concrete structures — so your in-house team stops drafting and starts on the next project.
Schalpläne
FORMWORK DRAWINGS
Plans, sections and details for slabs, walls, columns and beams, coordinated with the architectural model.
Formwork drawingsBewehrungspläne
REINFORCEMENT DRAWINGS
Rebar layouts, sections and schedules from your structural calculations, ready for checking and release.
Reinforcement drawingsBIM modelling
3D STRUCTURAL MODELS
3D structural models as the single source for every plan — plus a free cloud workspace to review them with your team.
BIM services
02 — WORKING WITH US
From your plans to released drawings in four steps.
Every set starts on paper: we sketch the critical sections with your engineers before anything is drawn.

01
Send your documents
Architectural plans, structural calculations and your office drawing standards.
02
Get a fixed offer
Scope, price and delivery schedule at short notice.
03
We model and draw
On your title block, with interim sets for review in the cloud workspace.
04
Revise and release
Your comments worked in, final sets delivered as PDF, DWG.
03 — WHY OCEANBIM
A drafting team that already speaks concrete.
oceanBIM is a team of concrete structure specialists. We work as an extension of your office, not as a black box.
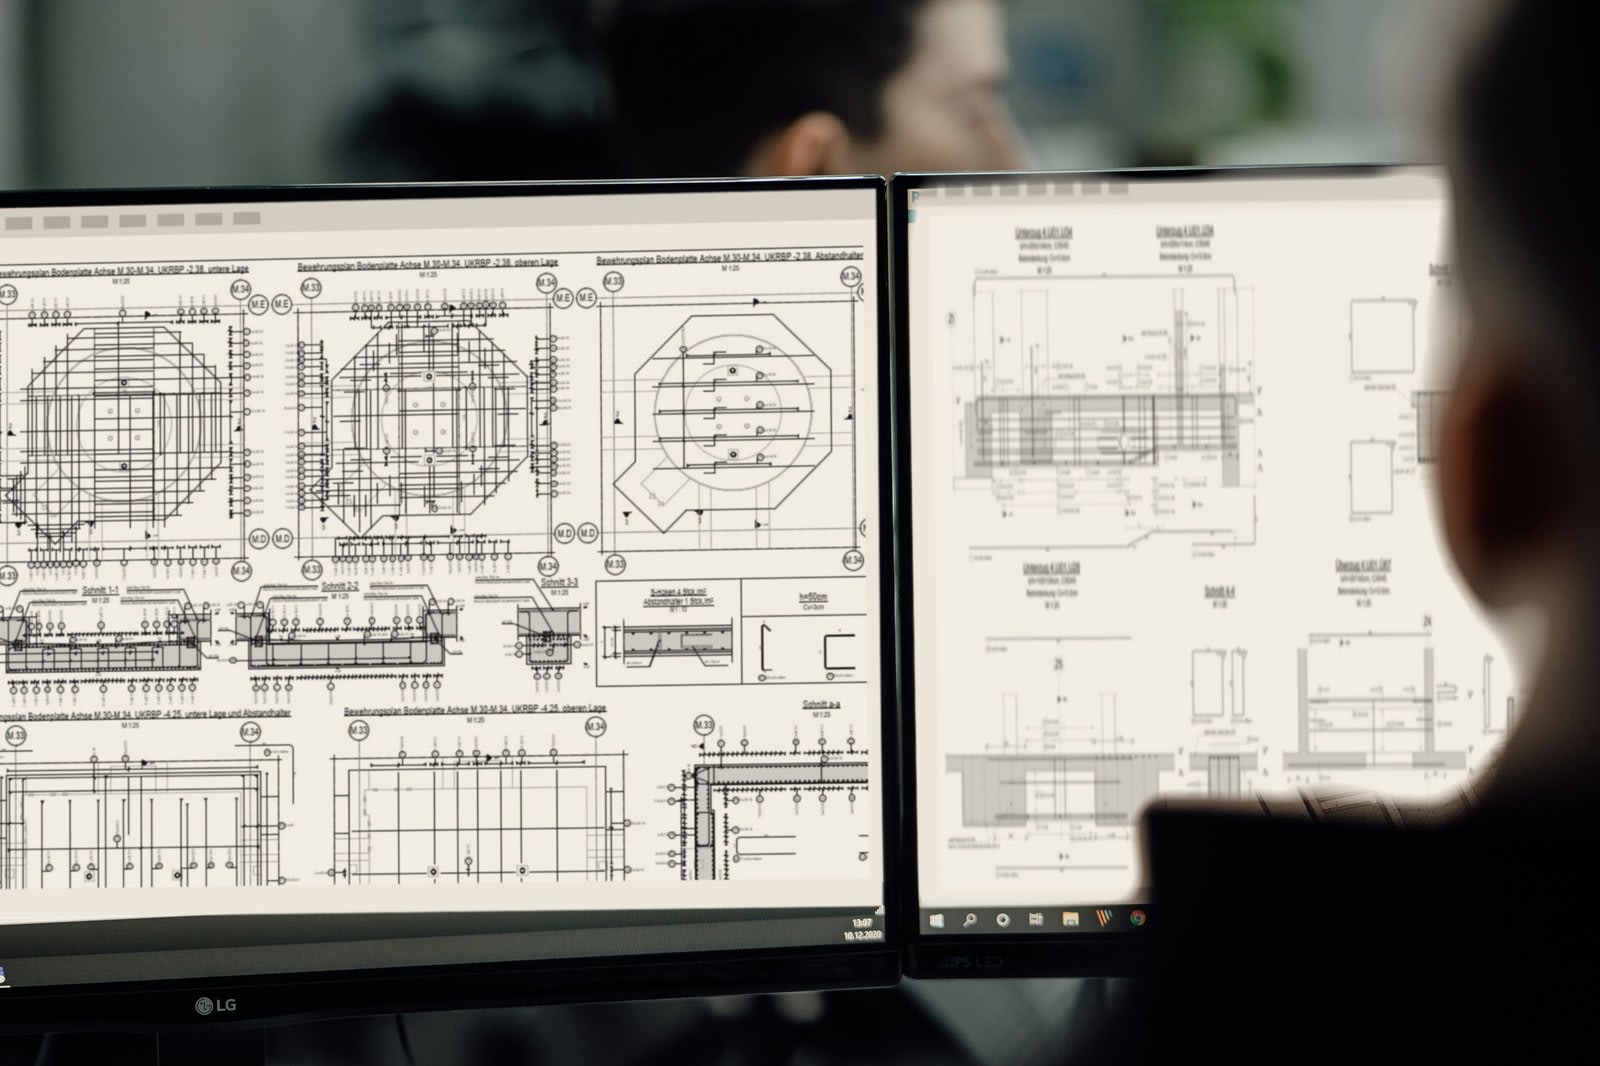
Free up 100% of drafting time
Hand over the full drawing scope and put your engineers back on engineering.
Experienced specialists
Residential, commercial, industrial and infrastructure — no ramp-up for each new project.
Free cloud workspace
Review models and drawing versions with your team at no cost, for as long as you need.
48 hours of support coverage every week
You can always rely on us for comprehensive support.
04 — REFERENCE PROJECTS
Drawn for projects across Europe.
BERLIN · DEFormwork Drawings
New mixed-use quarter in Berlin
PASEWALK · DEFormwork and Rebar Drawings
Neubau Schulmensa Pasewalk
BERLIN DAHLEM · DEFormwork and Position Drawings
New joint science building for biodiversity
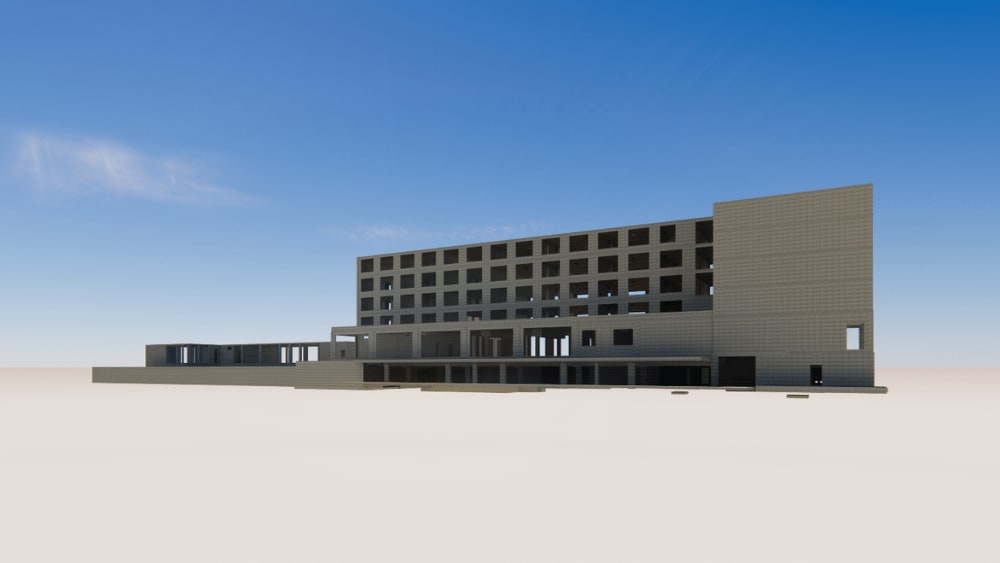

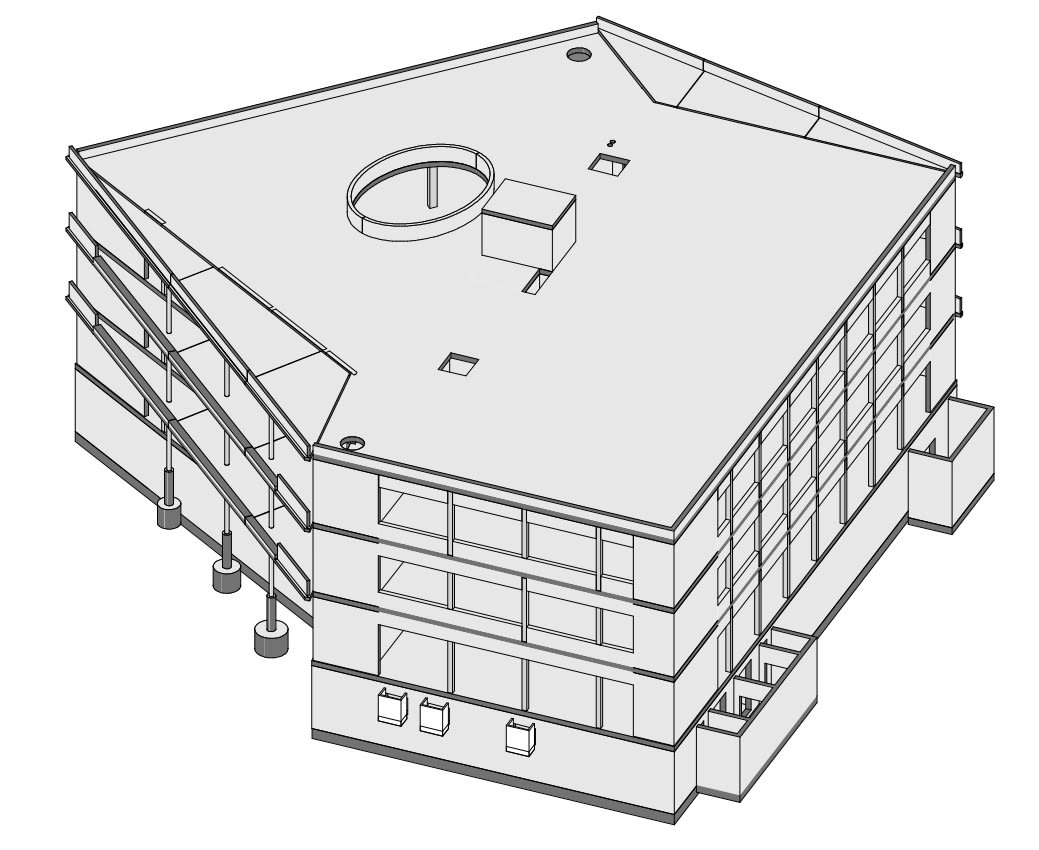
- EUREF-Campus, BerlinDE
- Mehrfamilienhaus Edenstrasse, DavosCH
- DTM400 — Werkstatthalle RSC, DortmundDE
- Zwei Mehrfamilienhäuser mit Kita, RatingenDE
- Wohnquartier SürenheideDE
- H114 — Hildesheimer Straße 114DE
- Neubau DEFH, Via CarpusaCH
- Barchessa di Villa Concina, DoloIT
Send us your plans. You’ll have an offer at short notice.
Tell us about the project — we reply with scope, price and schedule.