
Projects
Formwork and reinforcement drawings we have delivered for engineering offices in Germany, Switzerland, Austria and beyond.
Showing 6 of 6 projects
- P-01Wohnquartier SürenheideGermany · ResidentialGermanyResidential
- P-02New joint science building for biodiversity, Berlin DahlemBerlin, Germany · Office and laboratoryBerlin, GermanyOffice and laboratory
- P-03New mixed-use quarter in BerlinBerlin, Germany · Mixed useBerlin, GermanyMixed use
- P-04Neubau Schulmensa PasewalkPasewalk, Germany · EducationPasewalk, GermanyEducation
- P-05Murray Lane ResidenceUSA · ResidentialUSAResidential
- P-06Washing bayAustraliaAustralia—
P-01
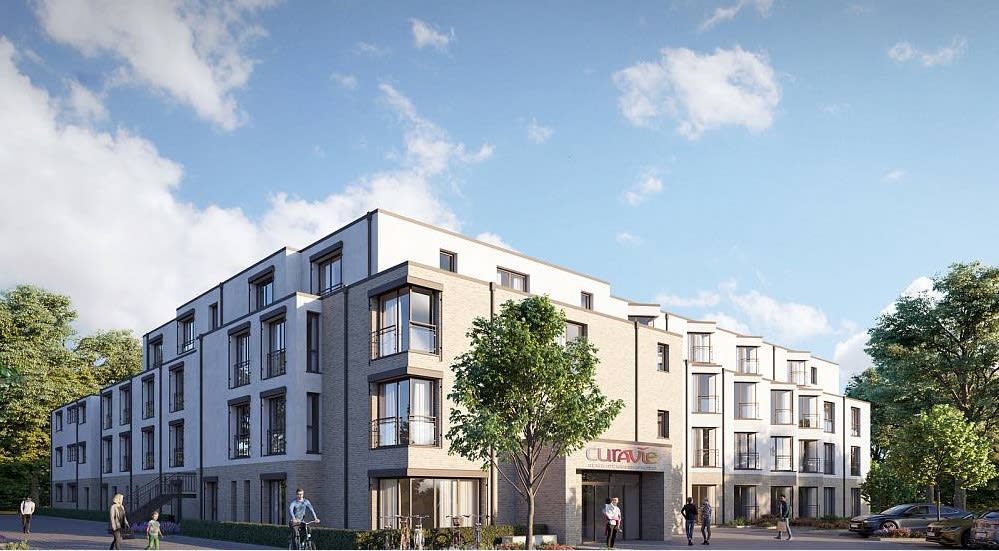
Wohnquartier Sürenheide
A residential quarter built over an underground car park. We drew the car park and the ground floor slab, where the building loads come down onto the parking grid.
- LOCATION
- Germany
- BUILDING TYPE
- Residential
- OUR SCOPE
- Formwork and rebar drawings
- PARTS DRAWN
- Underground car park, ground floor
DRAWINGS DELIVERED
- Schalpläne
- Bewehrungspläne
P-02
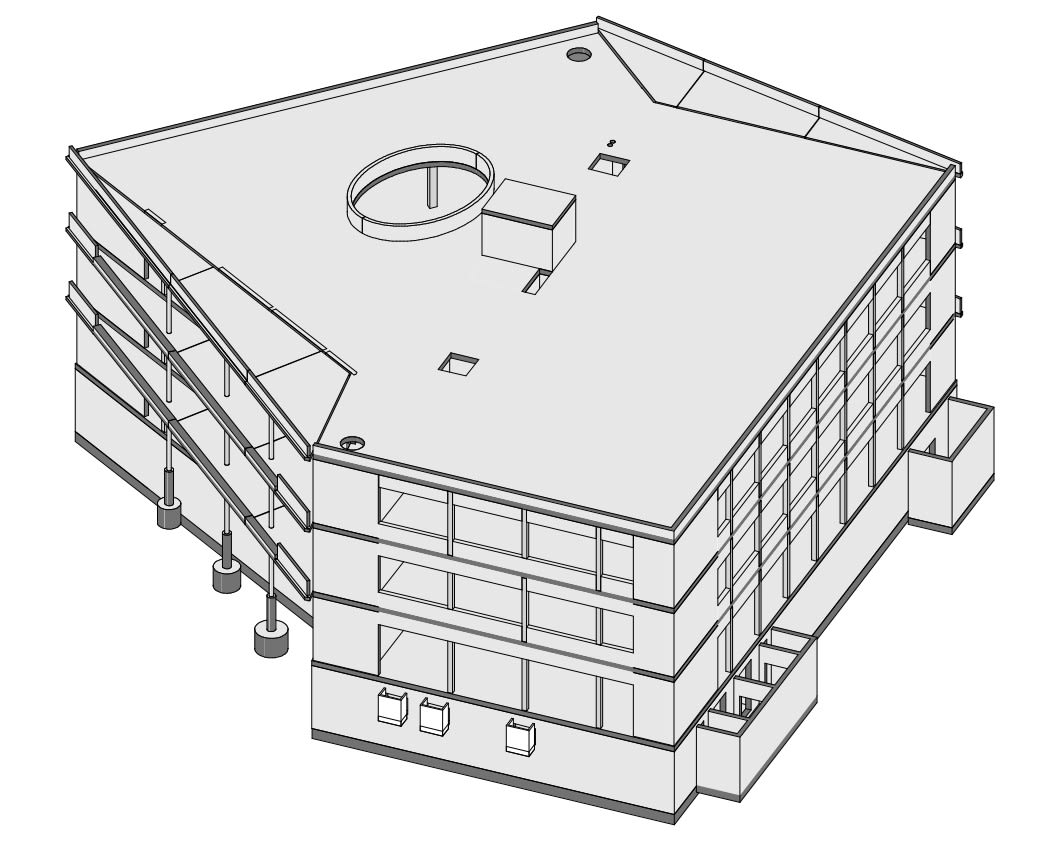
New joint science building for biodiversity, Berlin Dahlem
A compact building on a pentagonal footprint, with laboratory space and office workplaces on the same floors. The angled outer edges meant every slab edge and wall junction had to be dimensioned individually.
- LOCATION
- Berlin, Germany
- BUILDING TYPE
- Office and laboratory
- FLOOR AREA
- 4,800 m²
- OUR SCOPE
- Formwork and position drawings
DRAWINGS DELIVERED
- Schalpläne
- Positionspläne
More projects
P-03
New mixed-use quarter in Berlin
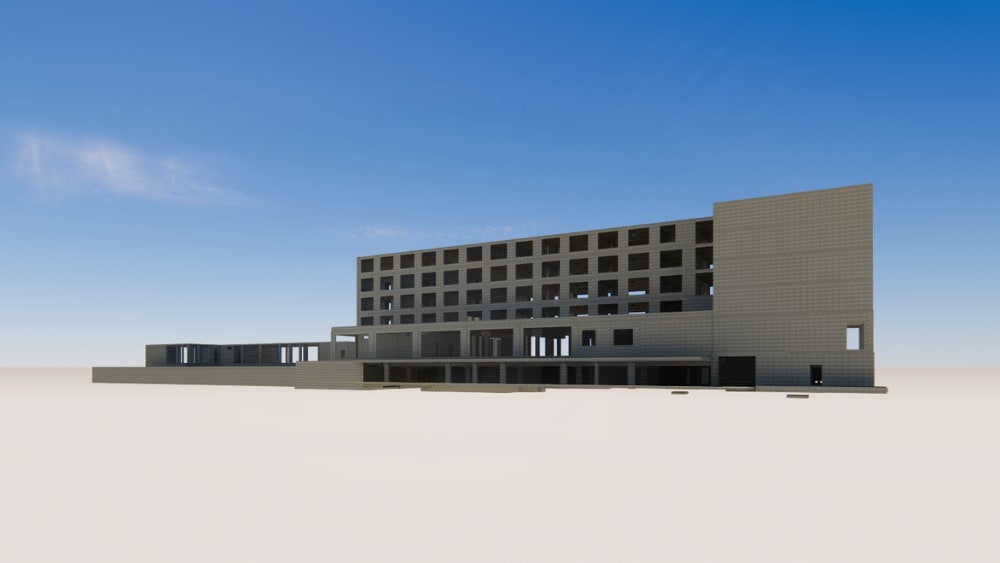
- 65,000 m²
- 6 floors
- Residential buildings, a daycare centre, a commercial building and a hotel with restaurant
- Approx. 170 rental apartments and 53 condominiums
- LOCATION
- Berlin, Germany
- OUR SCOPE
- Formwork drawings
P-04
Neubau Schulmensa Pasewalk
- 840 m²
- School canteen and multifunctional hall
- LOCATION
- Pasewalk, Germany
- OUR SCOPE
- Formwork and rebar drawings
P-05
Murray Lane Residence
- 1,000 m²
- Residential building
- LOCATION
- USA
- OUR SCOPE
- Shop drawings
P-06
Washing bay
- 50 m²
- LOCATION
- Australia
- OUR SCOPE
- Formwork and rebar drawings


TRUSTED BY





What clients say
I’m very satisfied about your work and I’m interested in working with you again
Florian S.
Good coordinate team to work with. Always available to support
Kenny C.
How can oceanBIM support me if we have different time zones ?
Depending on the project schedule we will organize everything to make sure that project is running smoothly and on time. We’re always available to support in urgent cases.
How are communication channels and workflow ?
All important information is exchanged via email. We support all the standard communication channels, including Teams, Slack, Skype, and others if needed
What is your team's expertise and experience?
oceanBIM has 15 people with experience in BIM construction and doing construction detailing drawings. Over 5 years of experience working on rebar and formwork drawings.
Do you have any commitment or insurance on the project ?
Our company was established to ensure that we are following business laws. All of the product we deliver is quality-assured, and we consistently aim to exceed expectations.
How can I pay you?
oceanBIM issues invoices and accepts international payments.
How can we set up the contract?
The contract is in compliance with your country’s laws and the location of oceanBIM’s base. You can process the contract at your convenience.