
Why Are Construction Drawing Symbols Important?
Symbols in construction drawings are simply understood as a form of visual abbreviation, making the construction process simpler and more time-saving. It is predefined so that stakeholders can easily understand and grasp the information of the project, thereby making the discussion, setting and construction go smoothly.
For each country, the symbols in their construction drawings are different. So when working on a project for any country, it is important that you understand the symbols of that country.
If you are having trouble understanding shop drawing symbols when discussing with a German construction company, this is the article for you. These are the experiences that we have drawn from many projects in conjunction with construction companies from Germany.
Experience From Complex Formwork Shop Drawings Projects
Germany is one of the countries with the most developed construction industry. Deploying 3D models for formwork drawings from German projects requires an extremely high level of detail and accuracy.
If it is the first time you cooperate with a German company, it is inevitable that at first, it will be difficult to communicate as well as learn about the symbols in their drawings. This takes a lot of time to communicate and understand, sometimes causing failure to keep up with progress and loss of credibility with customers.
We used to spend a lot of time understanding the symbols in the drawings of our German partner, there were a lot of discussions started, which was always annoying for the customer.
Understanding the difficulties you are about to encounter, we are here to summarize some of the construction drawing symbols that you will have to learn as you work on your German project.
Construction Drawing Symbols That You Need To Know When Deploying 3d Models For German Projects
- UKRD = elevation under structural floor
- UKFD = elevation under architectural floor
- OK = (Oberkante) top edge elevation
- UK = (Unterkante) bottom edge elevation
- VK = (Vorderkante) edge
- FB = (Fertigfussboden) finished floor
- RD = (Rohdecke) structural floor surface
- FD = (Fertigdecke) bare face

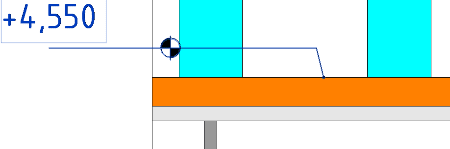
- +10.15 elevation above the structural floor
- +10.30 elevation above the architectural floor

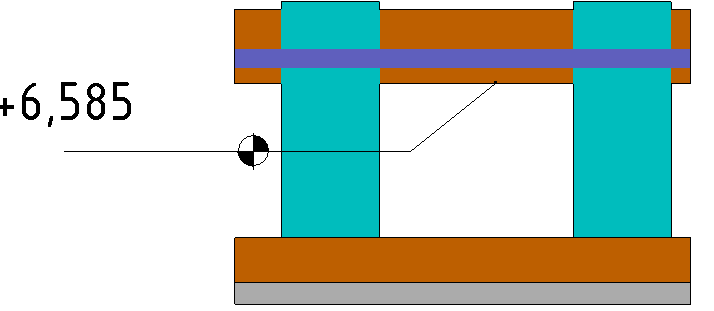
- The symbol of the floor is level, there is a difference in the height of the 2 floors.
-
UK Sturz +6,585: beam elevation is +6.585
-
Ü Attika umlfd: surrounding girder for roof.
-
MWK: (Mauerwerk) build bricks
-
STB: (Stahlbeton) Reinforced Concrete
-
WU: (Wasserundurchlässiger Beton) Waterproof concrete

- ÜZ: (Überzug) beam above the floor

-
UZ: (Unterzug) beam under the floor
-
WAT: (wandartiger Träger) reinforced concrete wall
-
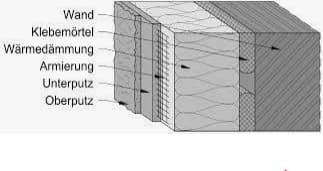
WDVS: (Wärmedämmverbundsystem) Composite insulation system
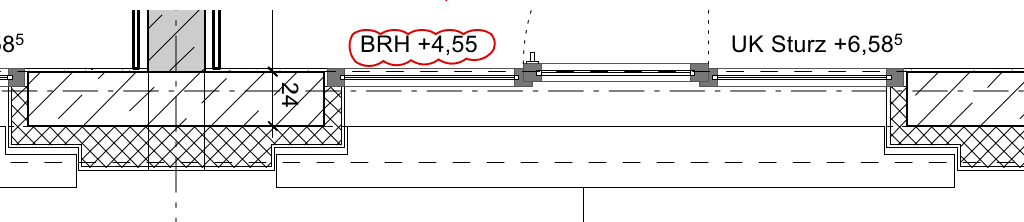
- BRH: (Brüstungshöhe Rohbau ab OKFB) The height of the handrail from OKFB ( OKFB is the elevation of the surface above the finished floor)
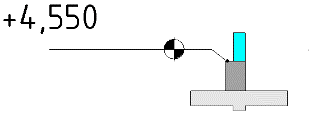

BD: (Bodendurchbruch) opening in the floor

DD: (Deckendurchbruch) ceiling opening
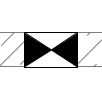
WD: (Wanddurchbruch) opening in the wall

WS: (Wandschlitz) Wall gap

KB B: (Kernbohrung Boden) Drilling the floor

KB D: (Kernbohrung Decke) ceiling drilling

KB W: (Kernbohrung Wand) drill the wall
Conclusion
There are many more technical elements that you should understand well and they can be easily found as it is clearly laid out in the drawing notes.
To be able to do good shop drawings for German projects, in addition to understanding the drawing symbols, we also need to have knowledge of the modeling software and its component families, experience in drawing presentation, experience in management. Manage folder structure in the project…