
What are Rebar and Formwork detail drawings? What are Architecture drawings? How to distinguish Rebar and Formwork detail drawings and Architecture drawings? In this blog, oceanBIM answers these questions for you and covers the solution to help you quickly distinguish Rebar and Formwork detail drawings and Architecture drawings, and much more…

Solutions to quickly distinguish rebar and formwork detail drawing and architecture drawing - oceanBIM 2022.
What are Rebar and Formwork detail drawings?
Formwork and rebar detail drawings are drawings that show the positions, sizes, shapes, and technical requirements of sections to describe how to build buildings, factories, industrial factories, etc. It is like maps, providing instructions to the masons during the construction of the project. Based on architecture drawings and statistical calculations in static, the design engineer creates standard drawings that meet customer requirements. This makes it easy for masons to locate materials and saves time, money, and labor for the construction company.
Related: How to determine standard Formwork and Rebar Drawings in construction quickly?

Rebar and Formwork detail drawing model - oceanBIM 2022.
What are Architecture drawings?
Architectural drawing is a drawing showing the design of the building from the outside to the inside. The first is the exterior perspective, in this part, the worker will understand how the designs and colors are combined, and the construction materials used for each array… From there, the contractor will see the following works when completed.
In addition, the plan of each floor. This is the cross-section of the building on each floor, showing the position and size of each wall and stair on each floor. Arrange areas according to each floor, area as well as direction of objects. In it, there will be specific comments to help the contractor see and understand.
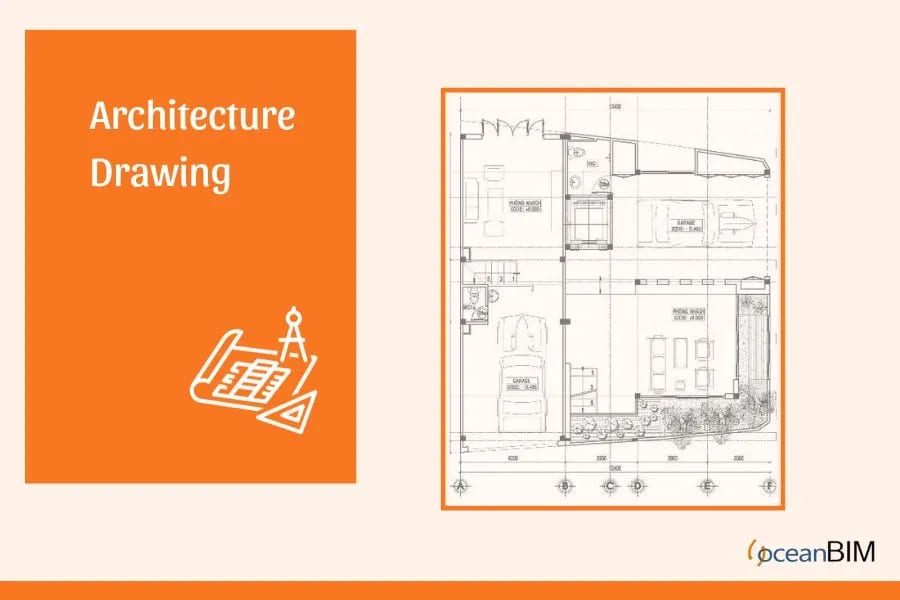
Architecture drawing model - oceanBIM 2022.
In addition, there are MEP drawings. However, both architectural drawings and rebar and formwork detail drawings are necessary for construction. Through the process of working, we summarize the points to help quickly distinguish rebar and formwork detail drawing and architecture drawing.
How to distinguish Rebar and Formwork detail drawings and Architecture drawings?
There are 3 solutions to quickly distinguish rebar and formwork detail drawing and architecture drawing. We synthesize from our experience and knowledge.
1. Types of drawing components
Rebar and Formwork detail drawings: Foundation steel drawings, column steel column drawings, floor beam drawings, floor beam steel layout drawings, detailed drawings of structures (stair beams …)
Architectural drawings: Overall surface drawings, layout drawings, cross-sectional elevation drawings, detailed door drawings, stairs drawings, stairs, restroom drawings…
2. Purpose of the drawing
Rebar and Formwork detail drawings: help contractors understand beams, columns, and steel materials. From there, consider building a house that is safe and secure
Architectural drawings: help the contractor understand the style, what colors are used and how to combine, what materials are used for each item, helping to visualize after construction, what the building will look like, and what shape.
3. Symbols on drawings
Rebar and Formwork detail drawing: This drawing includes specific convention symbols for materials such as steel, walls, and reinforced concrete.
Architectural drawing: This drawing includes specific conventional symbols for furniture, appliances, equipment, etc.
For every architecture and planning business, the success of a project is always a prerequisite. However, to achieve that, construction drawings are an indispensable part. Therefore, recognizing and distinguishing two types of rebar and formwork detail drawings and architectural drawings are necessary for each individual from engineers to construction workers. To support the optimization projects, we recommend a reputable and professional outsourcing partner – oceanBIM that can help you complete the drawing process faster, more conveniently, and more accurately.
oceanBIM | Outsourcing formwork and rebar plan Services.
We, oceanBIM, are an experienced civil engineering detail drawing design office with many years in this field. Providing high quality formwork and rebar drawing services for your project. We can answer the above questions as well as meet the requirements of each customer. We are always proud of our professionalism and dedication to our clients.
If you need formwork or rebar detail drawings, mail us at contact@oceanbim.com or learn more about us.
The reason you should get in touch with us:
- Trusted by many clients from all over the world (Germany, Switzerland, France, Australia, etc).
- Have many years of experience working on Formwork and Rebar for many projects before.
- Fully support customers for long-term projects with the best customer service.
- Best price offer and competitive.
- Licensed software.
- The simple payment process and contract.
- Good communication channel and management system.
For any information, please contact:
Email: contact@oceanbim.com