
What is Pourmap Drawing?
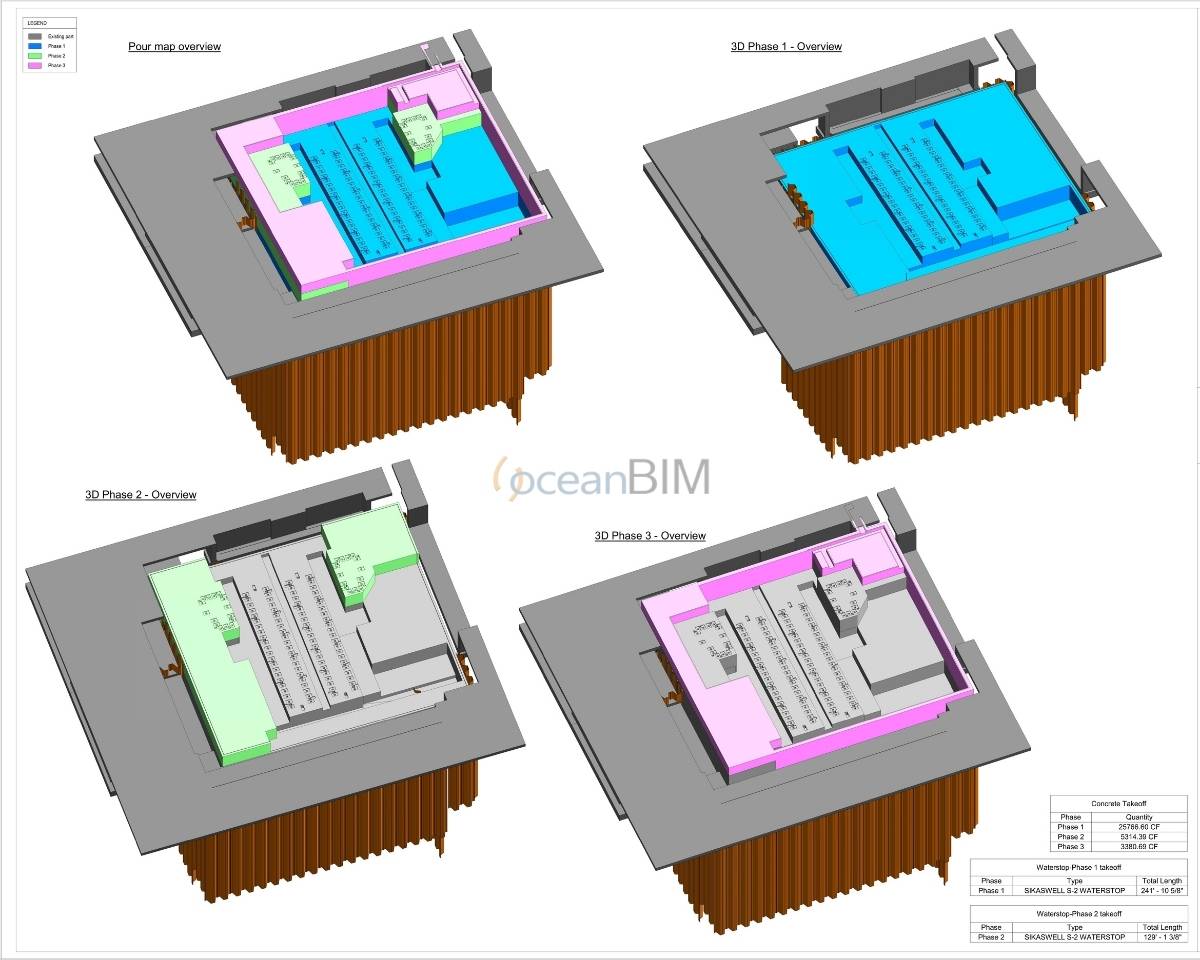
What is Pourmap Drawing?
For large projects, proper concrete pouring is extremely important. A clear and detailed plan is needed to ensure a smooth and efficient construction process. Therefore, the pourmap drawing was born to help the contractor build better. These drawings can be deployed by BIM software.
Pouring plan need to be completed after the formwork drawings have been approved, and before concreting at the site. Normally, contractors who perform formwork drawings will take on the responsibility of deploying pouring plan. Thus, builders can clearly understand the design intentions of structural engineers.
Related article: All About Formwork Drawing
Advantages of Concrete Pouring Map Drawings in Construction
Efficient construction
Everything is easy when we have a plan. A good concrete pouring plan helps speed up the construction process. Tools and materials are prepared for the quick and efficient concreting process.
Eliminate risks
Eliminate all possible risks at the construction site. Do not omit any stages or details, avoid incurring unnecessary costs.
Smooth coordination between the office and the field
A clear plan helps the construction team to understand and implement it in the most effective way.
Concrete Pouring Map Drawing Examples
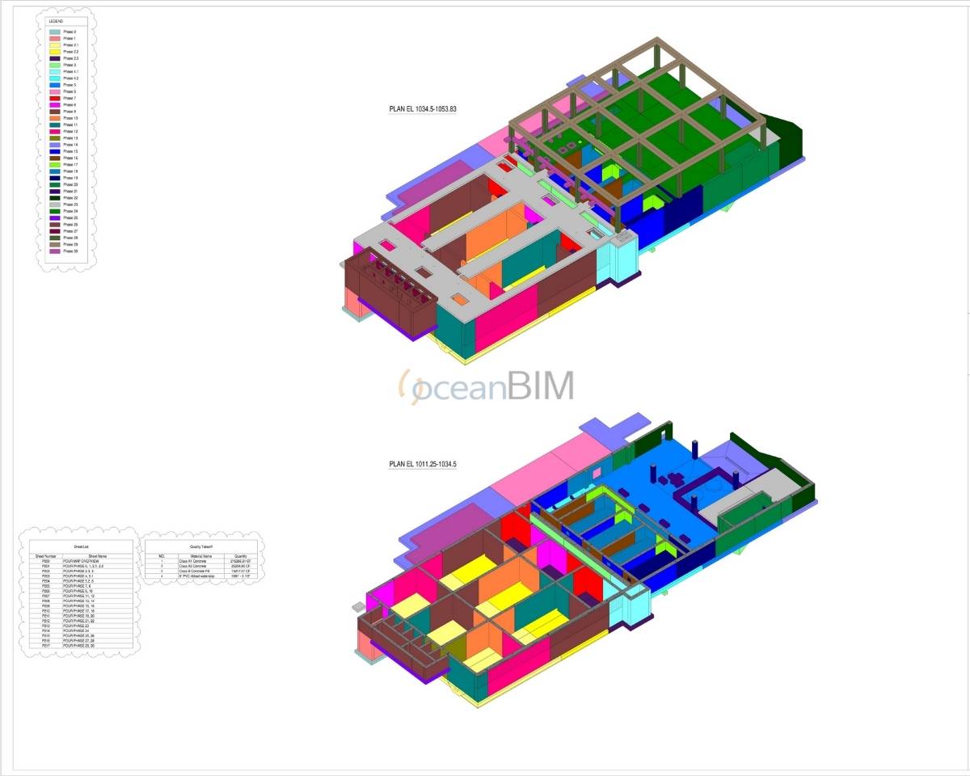
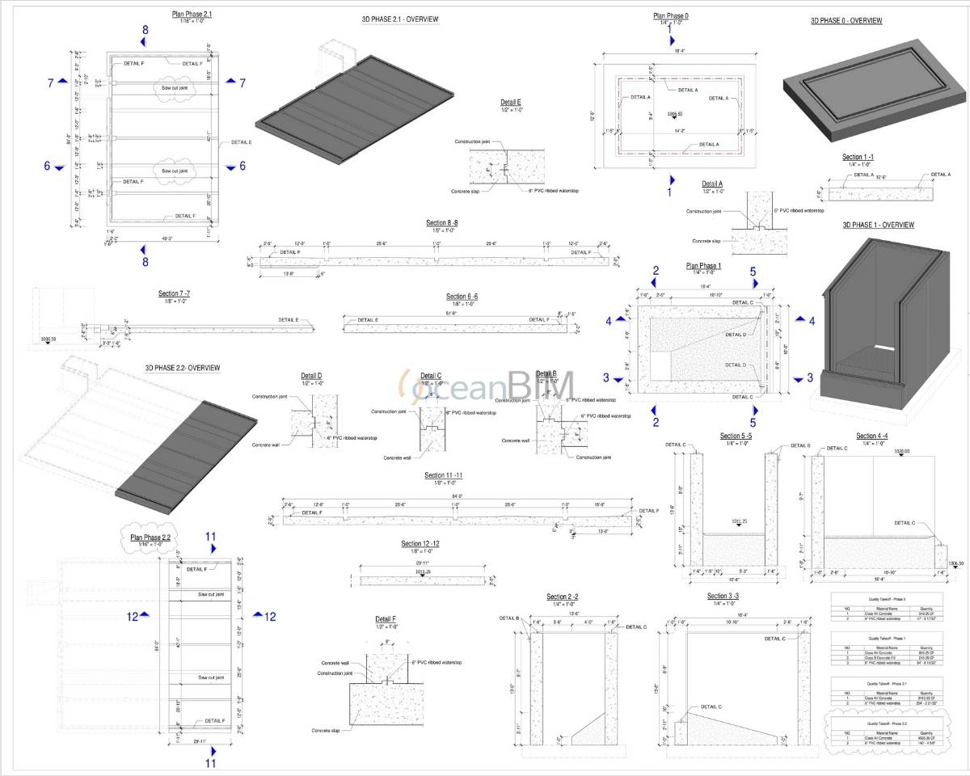
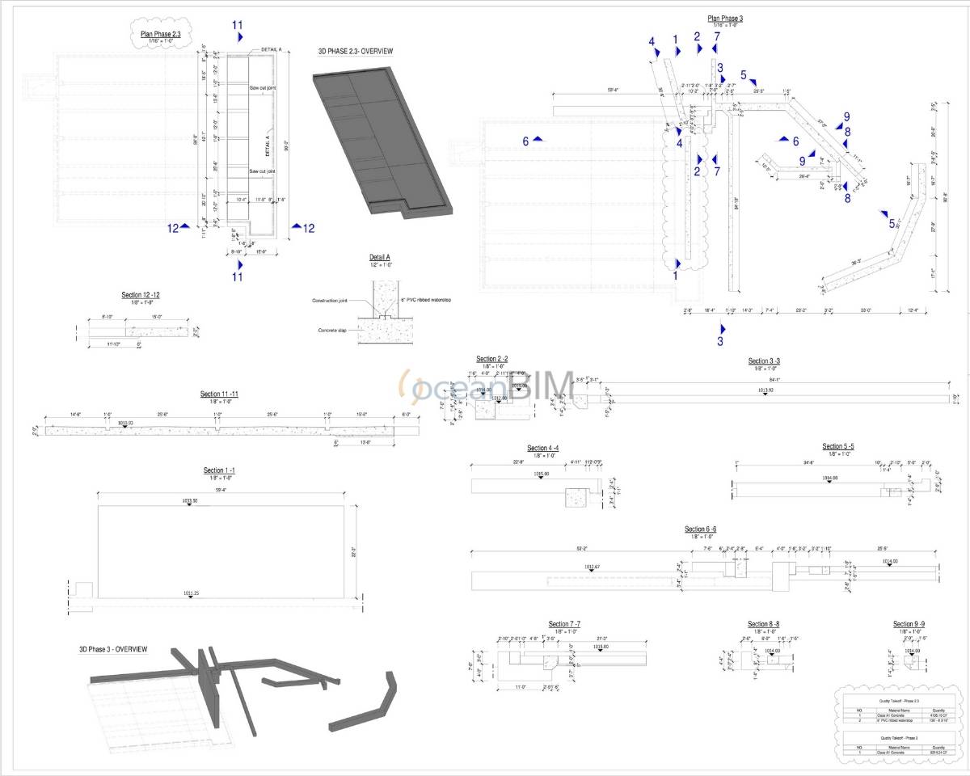
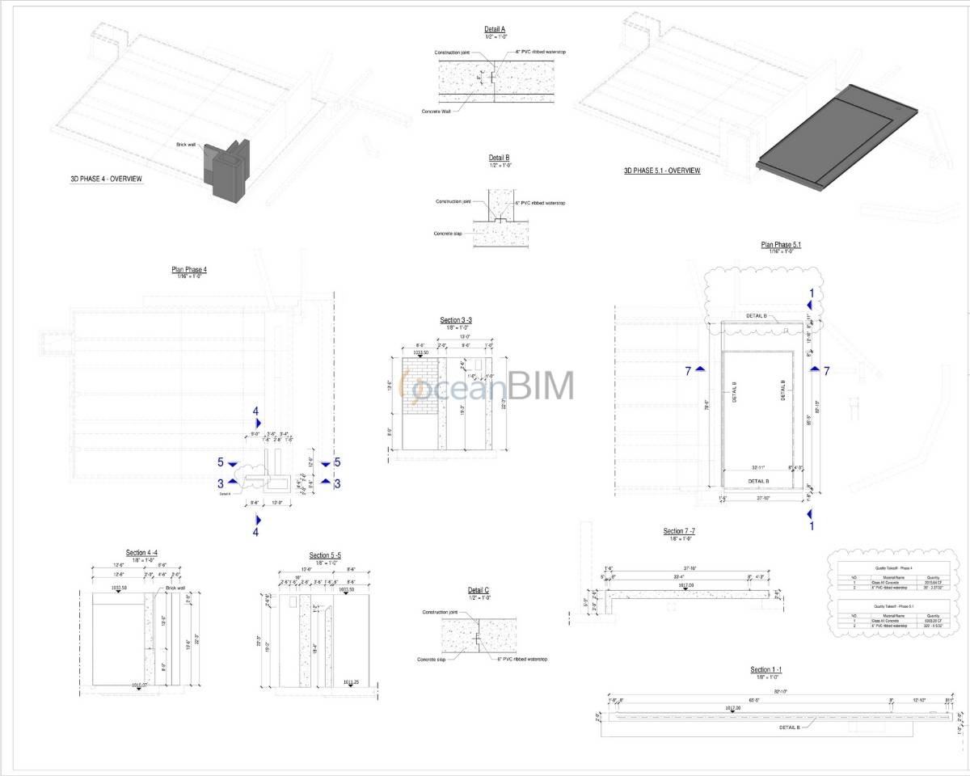
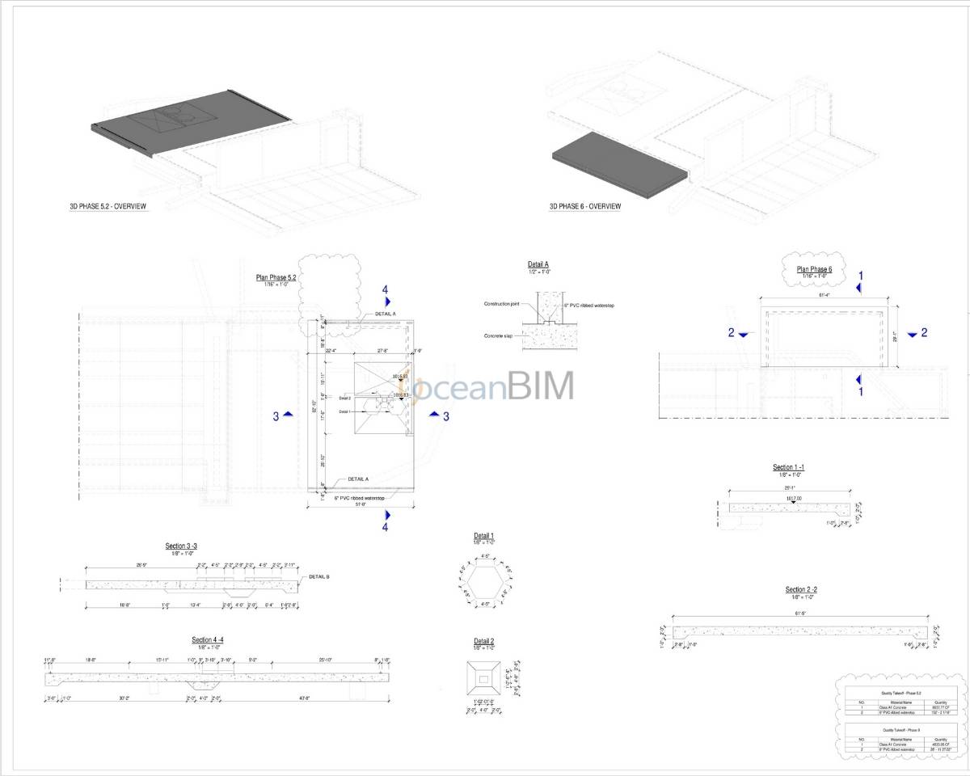
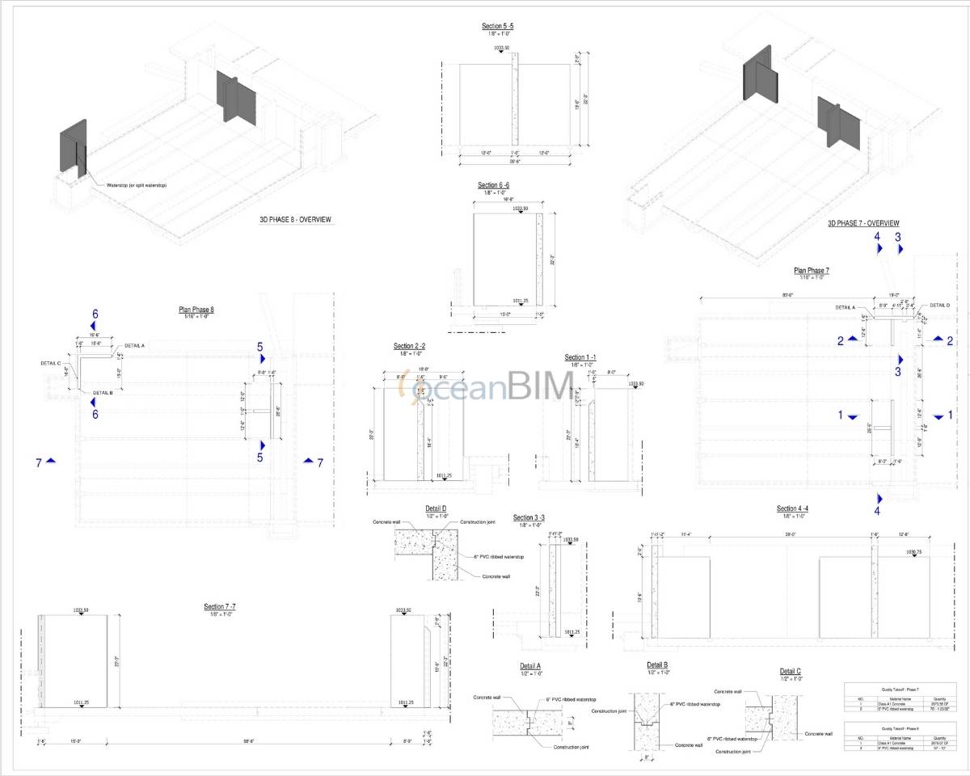
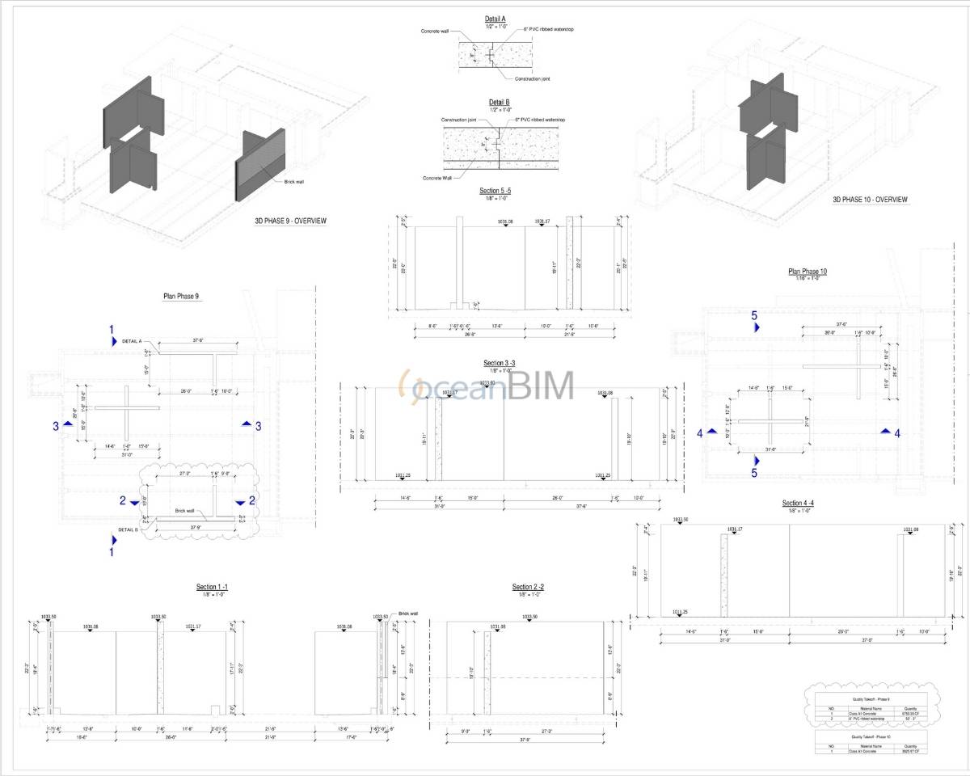
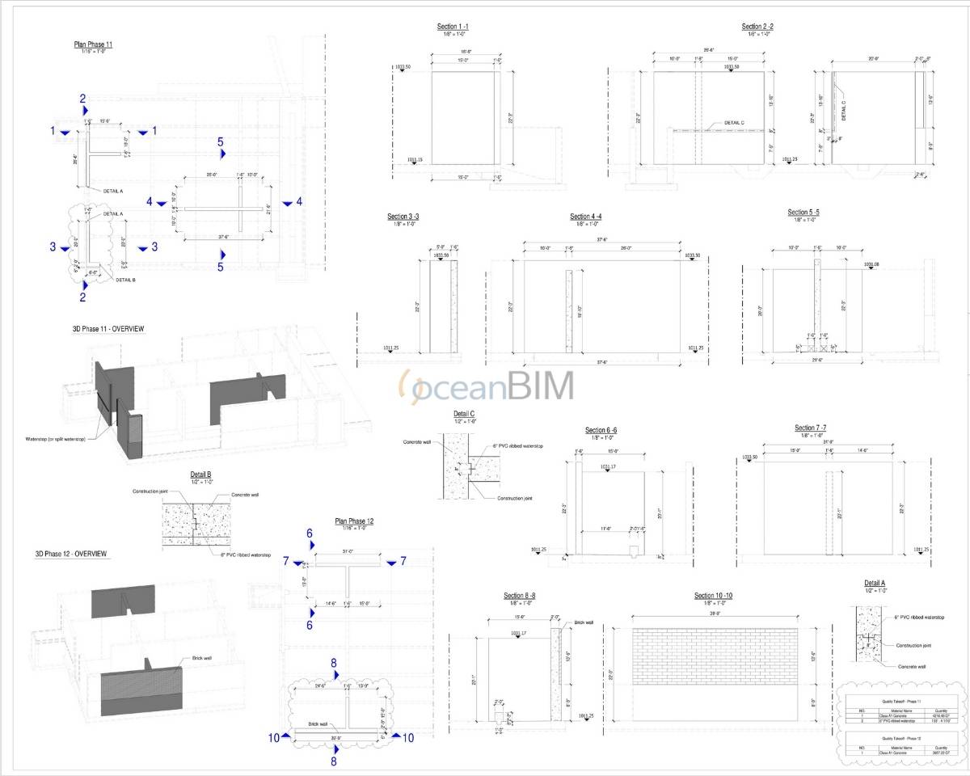
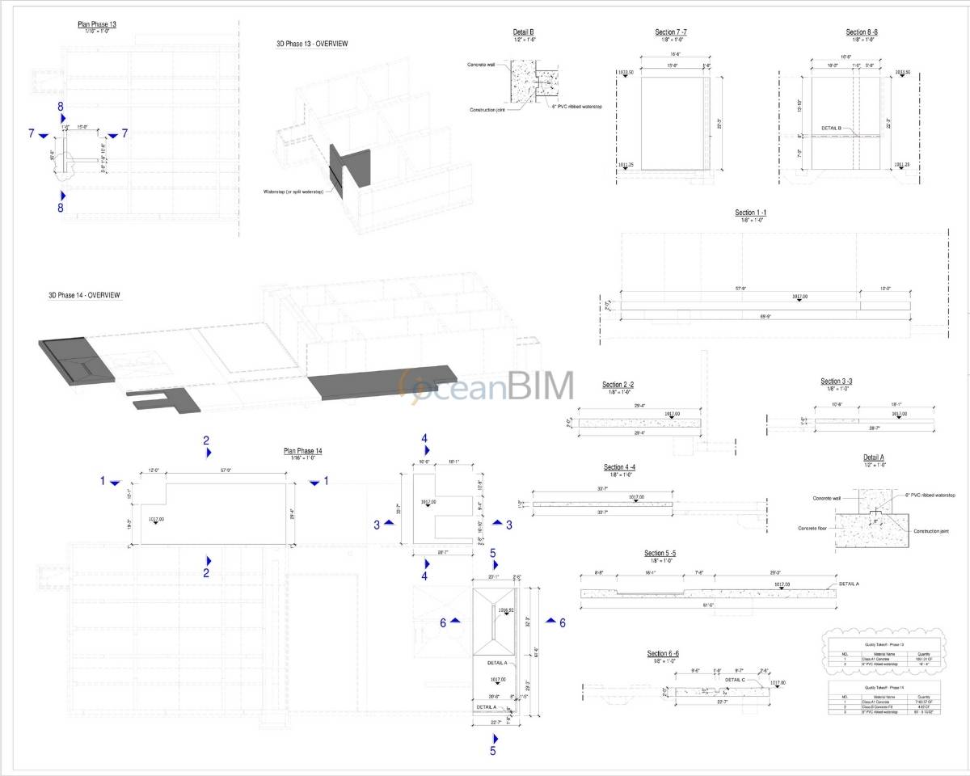
Concrete Pour Planning Services in US
We, oceanBIM, BIM consulting company provide the best Pourmap and Formwork drawings for you. Contact us now!